
The Serra Residences
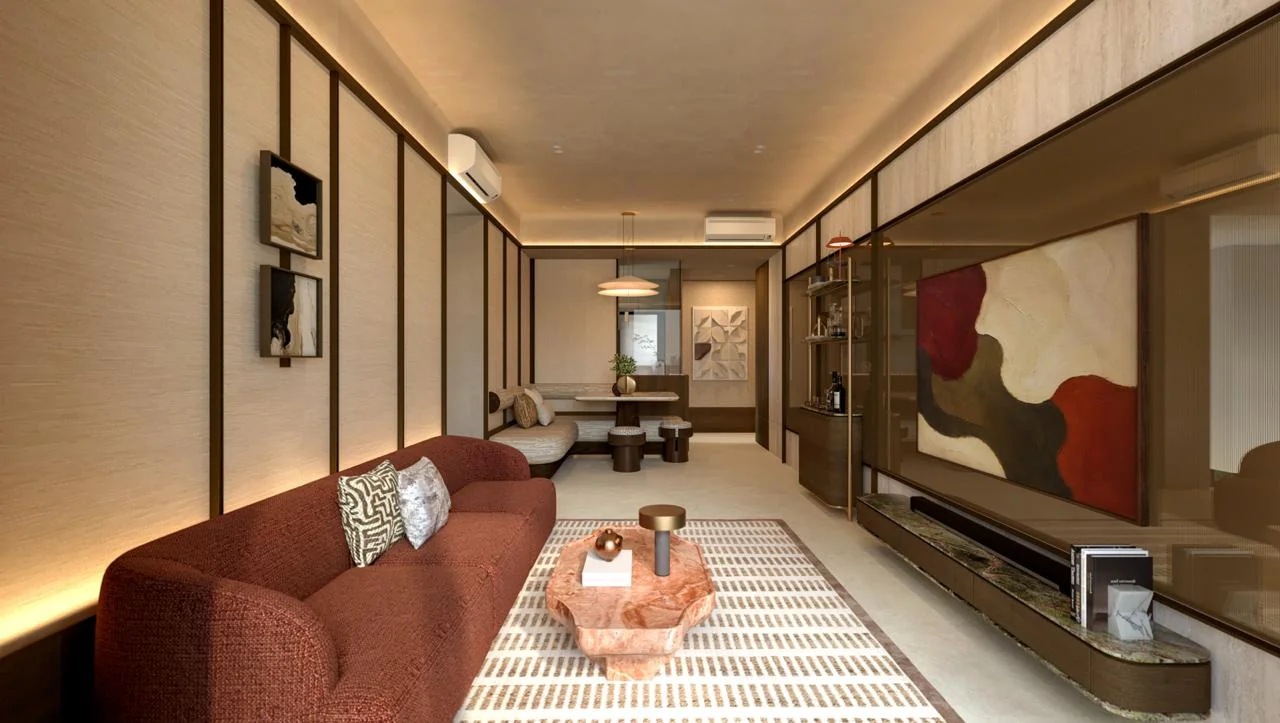
D11 · Freehold
Explore The Serra Residences at Bassein Road, with project details, nearby amenities and home layouts.
- Location
- Bassein Road
- District
- D11
- Developer
- Far East Organization
- Tenure
- Freehold
- Project units
- 133
Location & nearby places
Approximate location: Approximate historical project location. Interactive map requires JavaScript and map tiles to load.
Approximate project position, not a surveyed boundary or an entrance. Source
Previously recorded OneMap project address point; not a surveyed project centroid or boundary
- Children's Cove PreschoolPreschoolsApproximately 105 m straight-line distanceSource
- Tan Tock Seng Hospital Integrated Care HubHealthcareApproximately 174 m straight-line distanceSource
- Mr BeanFood & drinkApproximately 198 m straight-line distanceSource
- Good SaladsFood & drinkApproximately 205 m straight-line distanceSource
- Ren Ci Community HospitalHealthcareApproximately 208 m straight-line distanceSource
- HealthCity NovenaHealthcareApproximately 208 m straight-line distanceSource
- Rainforest SchoolhousePreschoolsApproximately 209 m straight-line distanceSource
- Huggs CoffeeFood & drinkApproximately 241 m straight-line distanceSource
- Opposite Public MansionBus stopsApproximately 338 m straight-line distanceSource
- Before Balestier PlazaBus stopsApproximately 358 m straight-line distanceSource
- Opposite Shaw PlazaBus stopsApproximately 368 m straight-line distanceSource
- FarmerSupermarketsApproximately 394 m straight-line distanceSource
- Balestier PlazaMalls & marketsApproximately 411 m straight-line distanceSource
- Shaw PlazaMalls & marketsApproximately 424 m straight-line distanceSource
- FairPriceSupermarketsApproximately 430 m straight-line distanceSource
- LittlewoodsPreschoolsApproximately 469 m straight-line distanceSource
- Zhongshan ParkParksApproximately 473 m straight-line distanceSource
- Square 2Malls & marketsApproximately 487 m straight-line distanceSource
- OVM Super StoreSupermarketsApproximately 490 m straight-line distanceSource
- NovenaRail stationsApproximately 523 m straight-line distanceSource
- Novena ParkParksApproximately 567 m straight-line distanceSource
- Novena Rise ParkParksApproximately 600 m straight-line distanceSource
- St. Joseph'S Institution JuniorSchoolsApproximately 638 m straight-line distanceSource
- Toa PayohRail stationsApproximately 1,067 m straight-line distanceSource
- Hong Wen SchoolSchoolsApproximately 1,085 m straight-line distanceSource
- Toa Payoh Public LibraryLibrariesApproximately 1,198 m straight-line distanceSource
- Farrer Park Primary SchoolSchoolsApproximately 1,232 m straight-line distanceSource
- Farrer ParkRail stationsApproximately 1,378 m straight-line distanceSource
Nearby places are selected reference points, not a complete amenity directory. Distances are approximate, not walking routes or school-admission eligibility.
Amenity data © OpenStreetMap contributors, available under ODbL 1.0. View source data.
Units & asking prices in snapshot
Source · Checked · Provider date: 28 Oct 2026
Dated snapshot, not a live feed. Availability may have changed since the check above.
- Units in snapshot
- 108
- Residential
- 108
- Commercial
- 0
| Bedroom / type | Area shown (sq ft) | Units in snapshot | Asking price from | Asking price / sq ft |
|---|---|---|---|---|
| 2 BEDROOM + STUDYB1 · Residential | 710 | 11 | S$2,266,264 | S$3,191.92Calculated from “Price From” ÷ the single area shown |
| 2 BEDROOM + STUDYB1a · Residential | 710 | 11 | S$2,273,392 | S$3,201.96Calculated from “Price From” ÷ the single area shown |
| 2 BEDROOM + STUDYB2 · Residential | 721 | 8 | S$2,351,096 | S$3,260.88Calculated from “Price From” ÷ the single area shown |
| 3 BEDROOMC1 · Residential | 764 | 13 | S$2,437,952 | S$3,191.04Calculated from “Price From” ÷ the single area shown |
| 3 BEDROOMC2 · Residential | 893 | 12 | S$2,890,272 | S$3,236.59Calculated from “Price From” ÷ the single area shown |
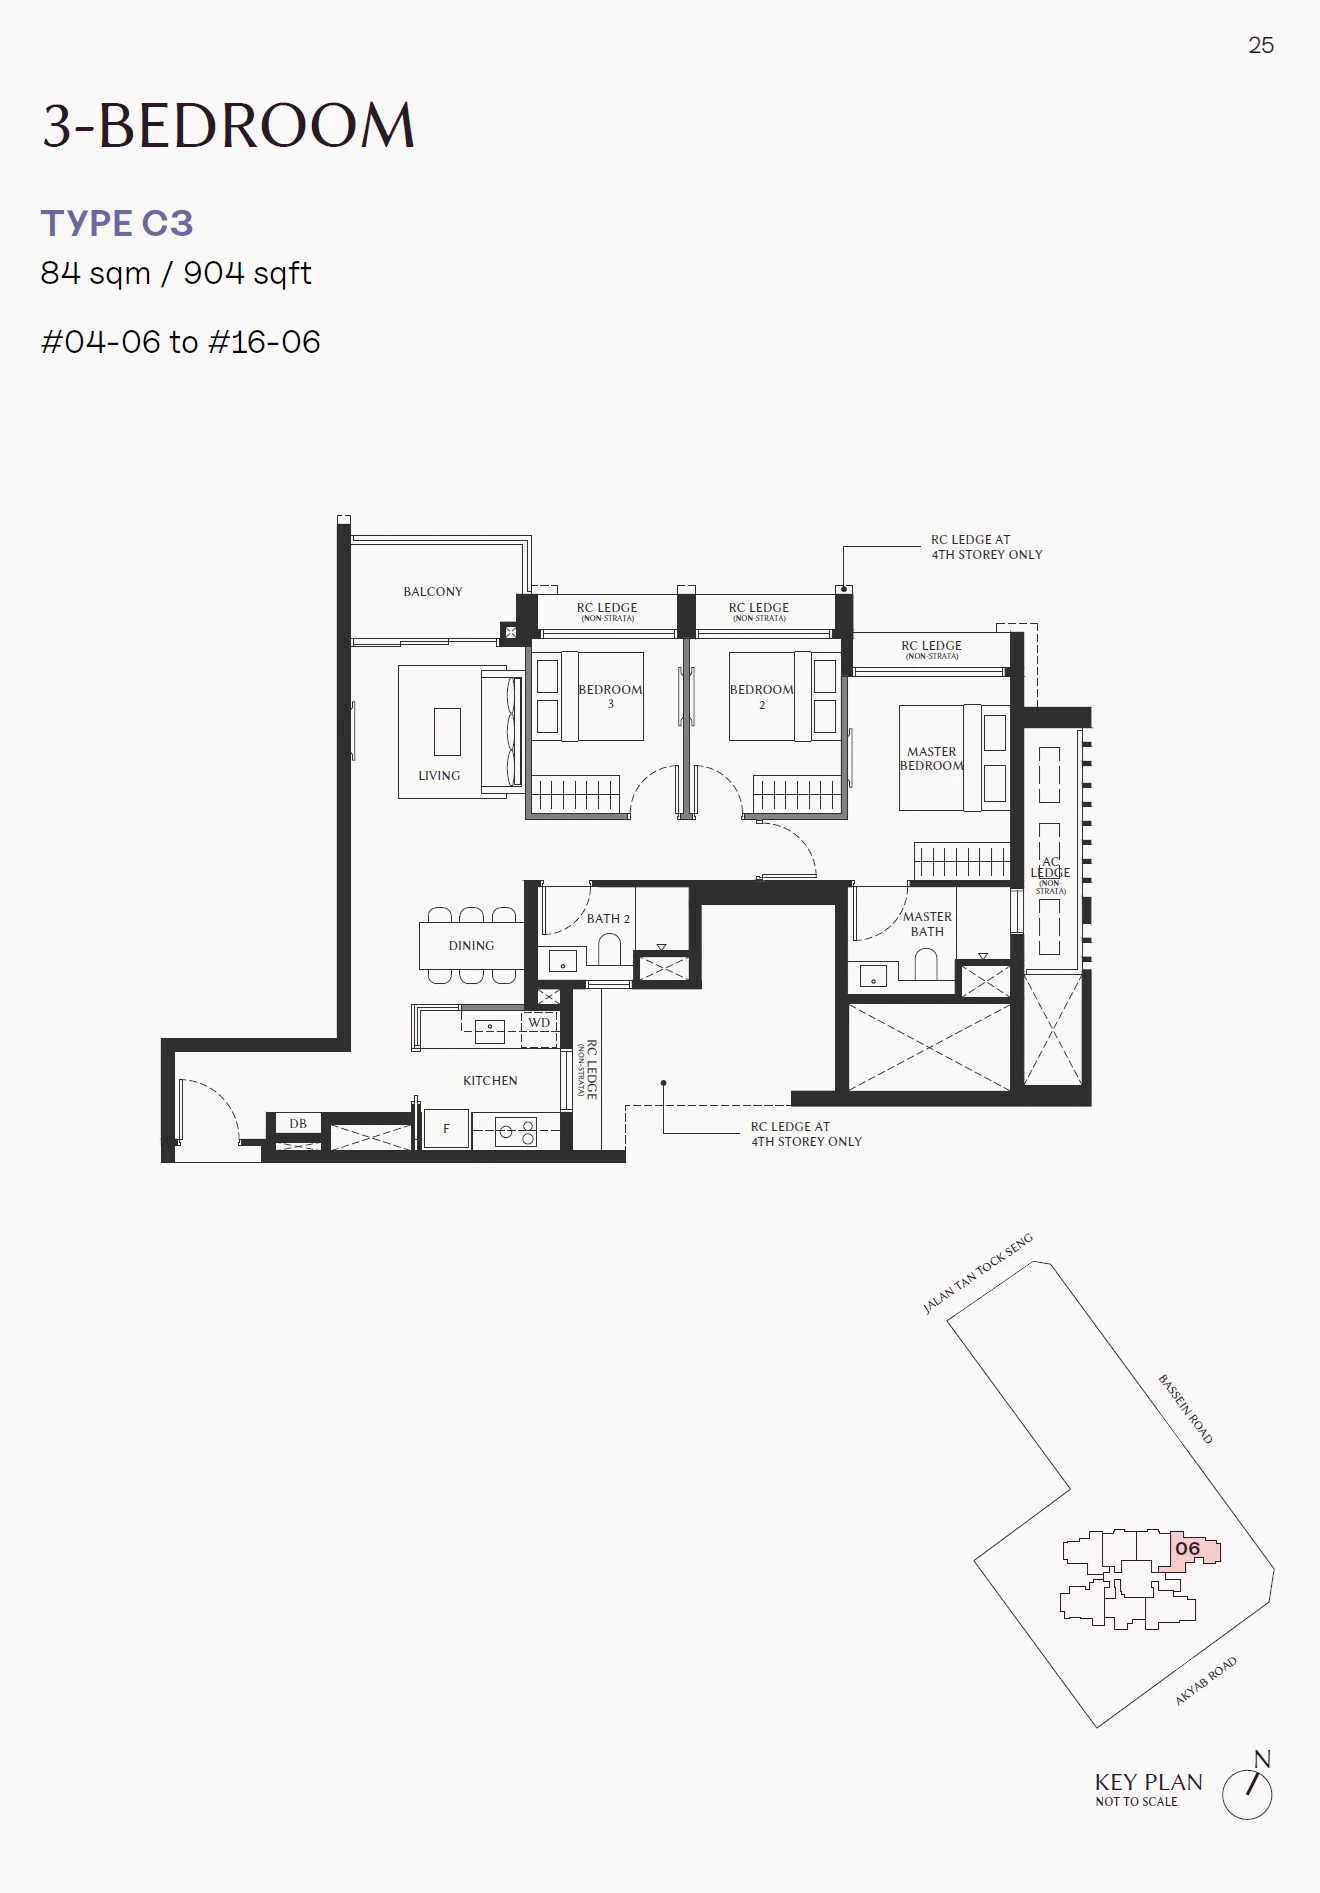
| 3 BEDROOMC3 · Residential | 904 | 12 | S$3,015,496 | S$3,335.73Calculated from “Price From” ÷ the single area shown |
| 4 BEDROOMD1 · Residential | 958 | 6 | S$3,147,056 | S$3,285.03Calculated from “Price From” ÷ the single area shown |
| 4 BEDROOMD2 · Residential | 1,216 | 9 | S$4,369,544 | S$3,593.38Calculated from “Price From” ÷ the single area shown |
| 4 BEDROOM + STUDYD3 · Residential | 1,335 | 9 | S$4,711,215 | S$3,529.00Calculated from “Price From” ÷ the single area shown |
| 4 BEDROOM PREMIUM WITH PRIVATE LIFTD4 · Residential | 1,528 | 6 | S$5,503,315 | S$3,601.65Calculated from “Price From” ÷ the single area shown |
| 5 BEDROOM PREMIUM WITH PRIVATE LIFTE · Residential | 1,755 | 10 | S$6,317,131 | S$3,599.50Calculated from “Price From” ÷ the single area shown |
| PENTHOUSEPH1 · Residential | 2,648 | 1 | — | — |
Provider asking prices and availability. “Price From” is a starting price for the displayed type, not an achieved sale price. Availability can change.
Ask FindSpace for the latest details ↗Floorplans & site plans
Site plan
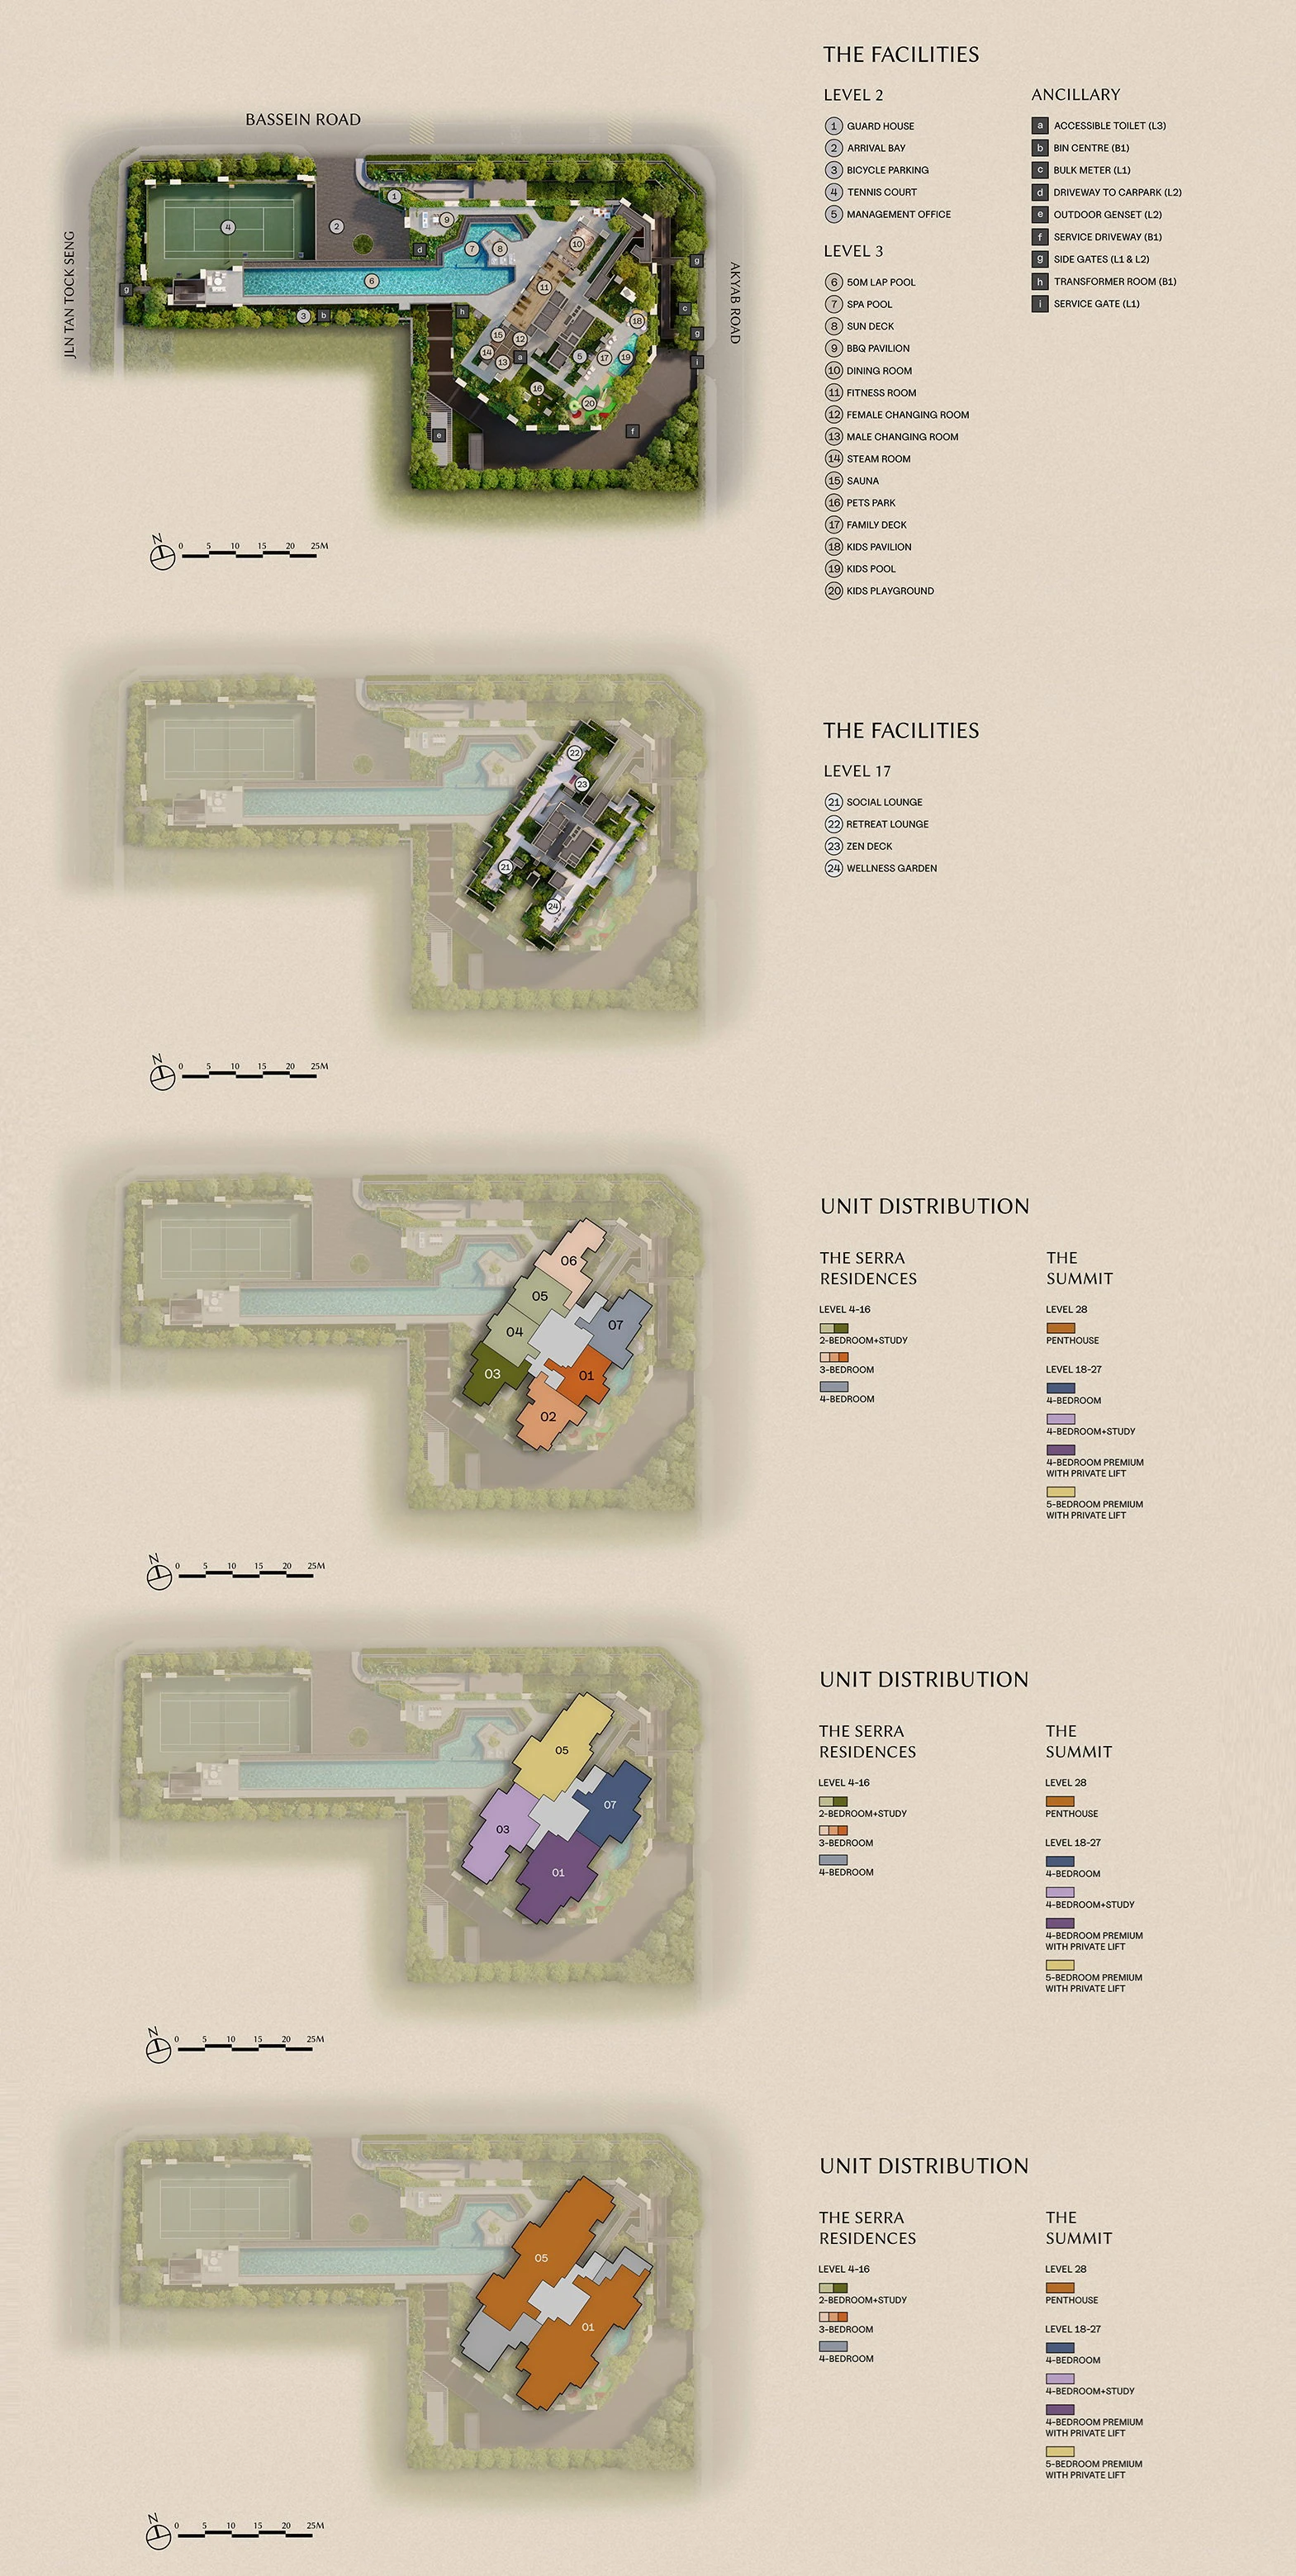
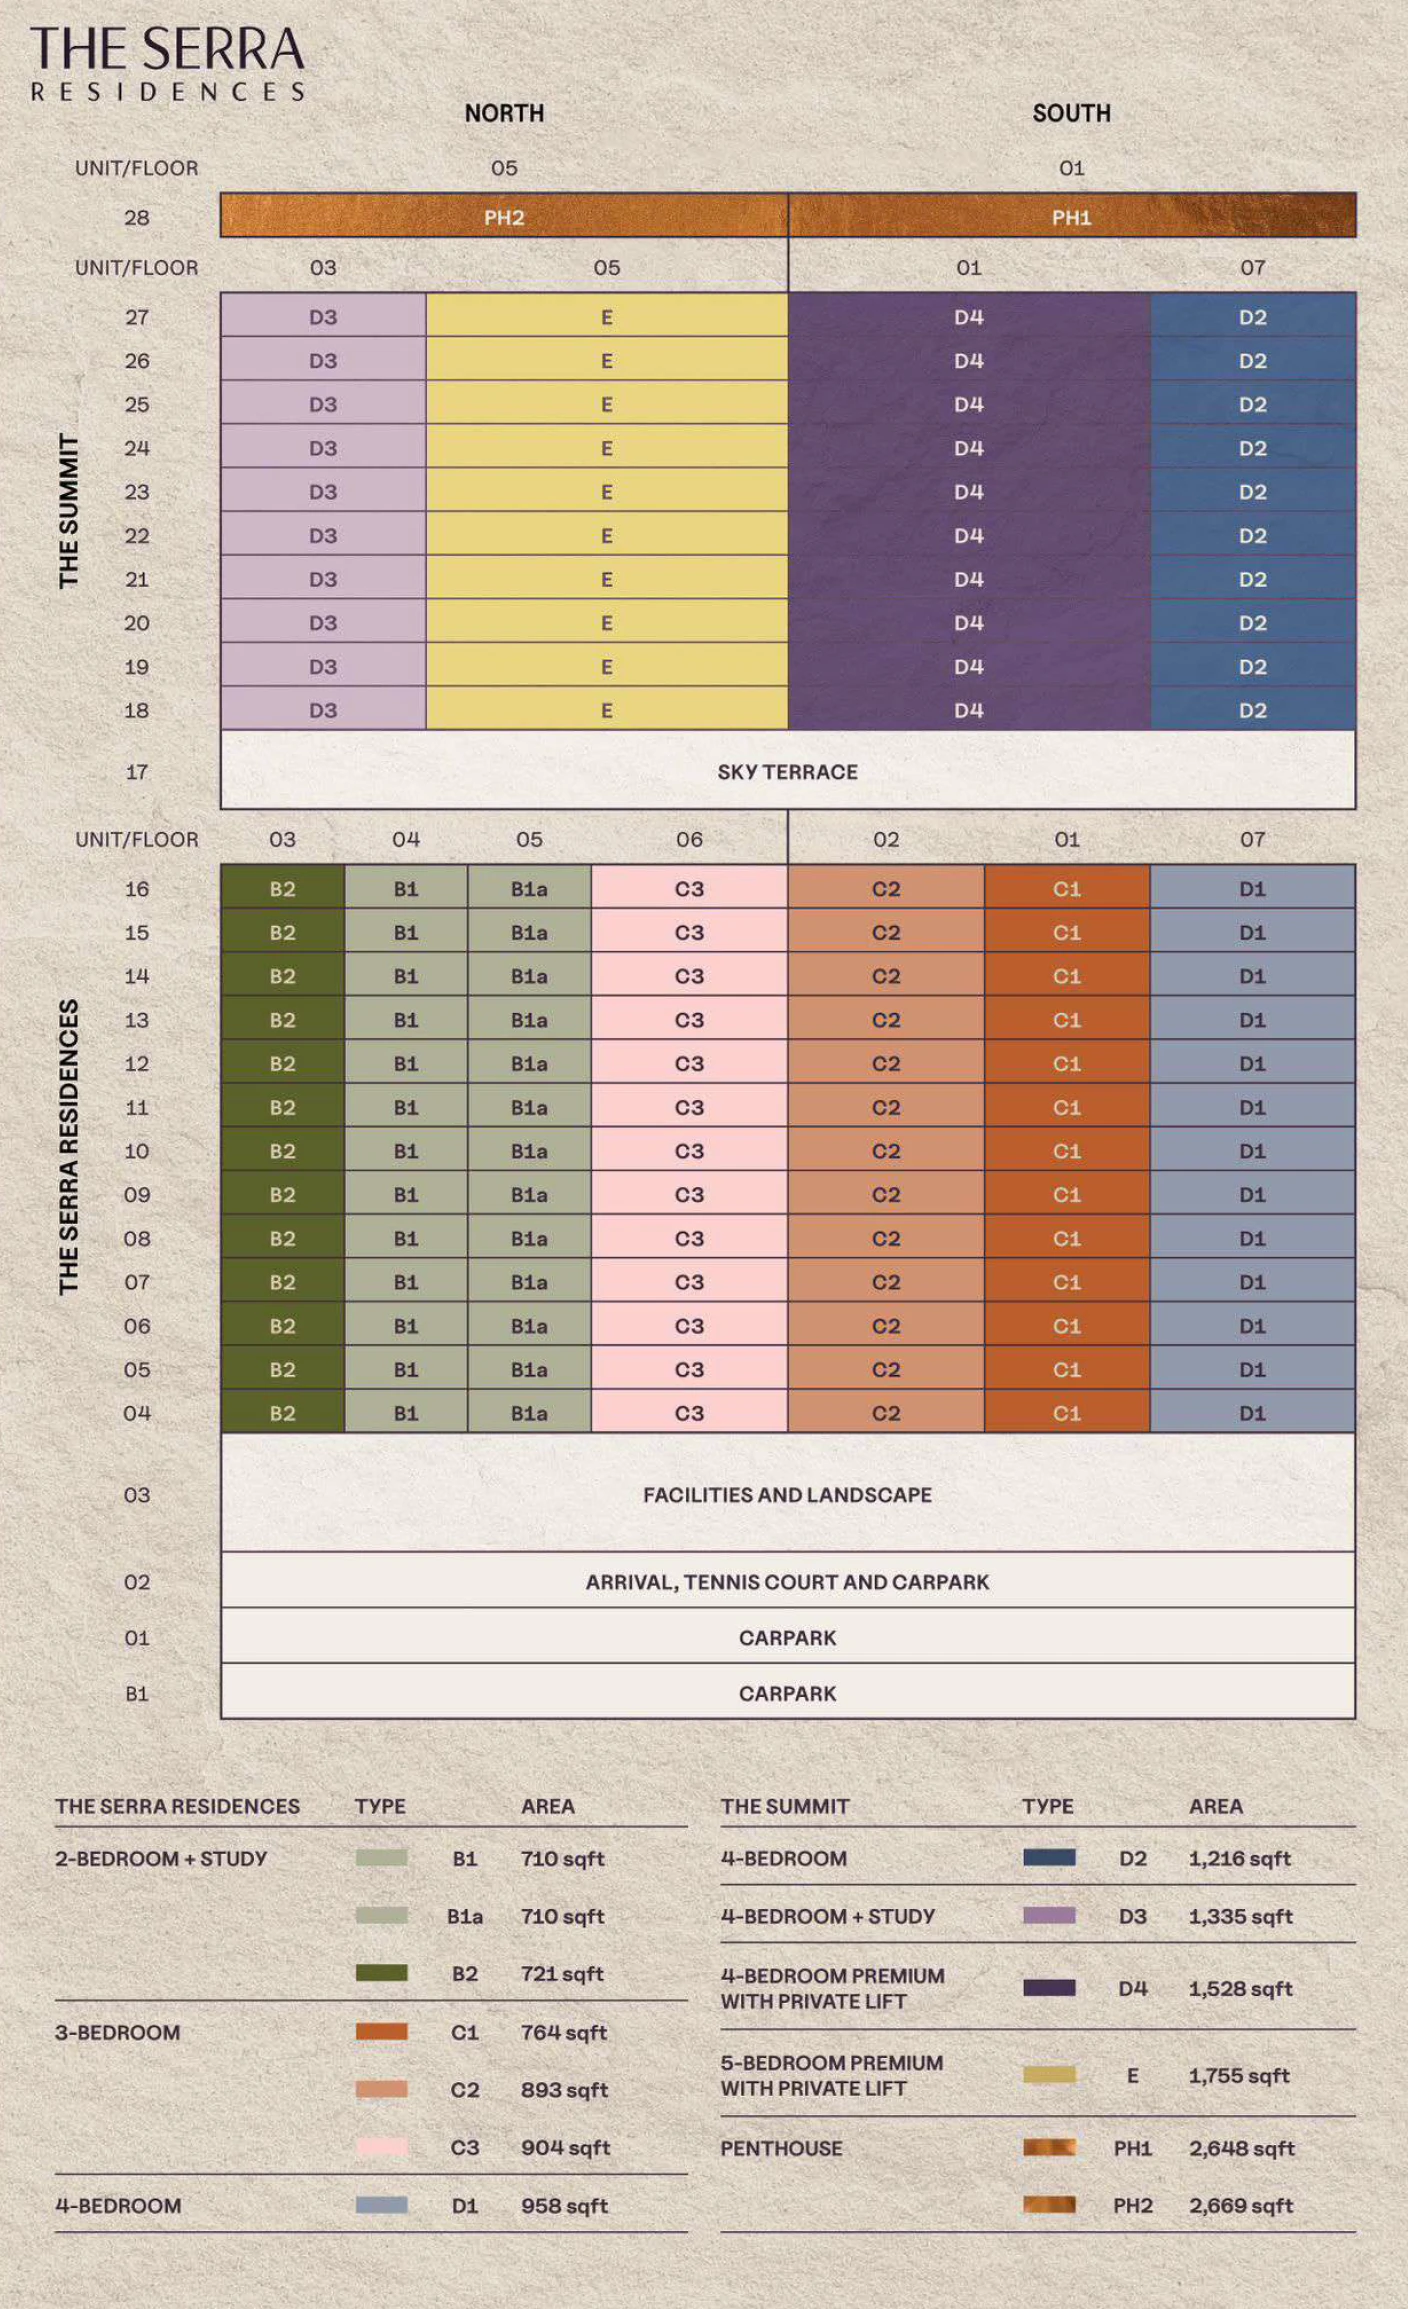
Elevation & stack plans
Floorplans
Select a plan to view it at full size.
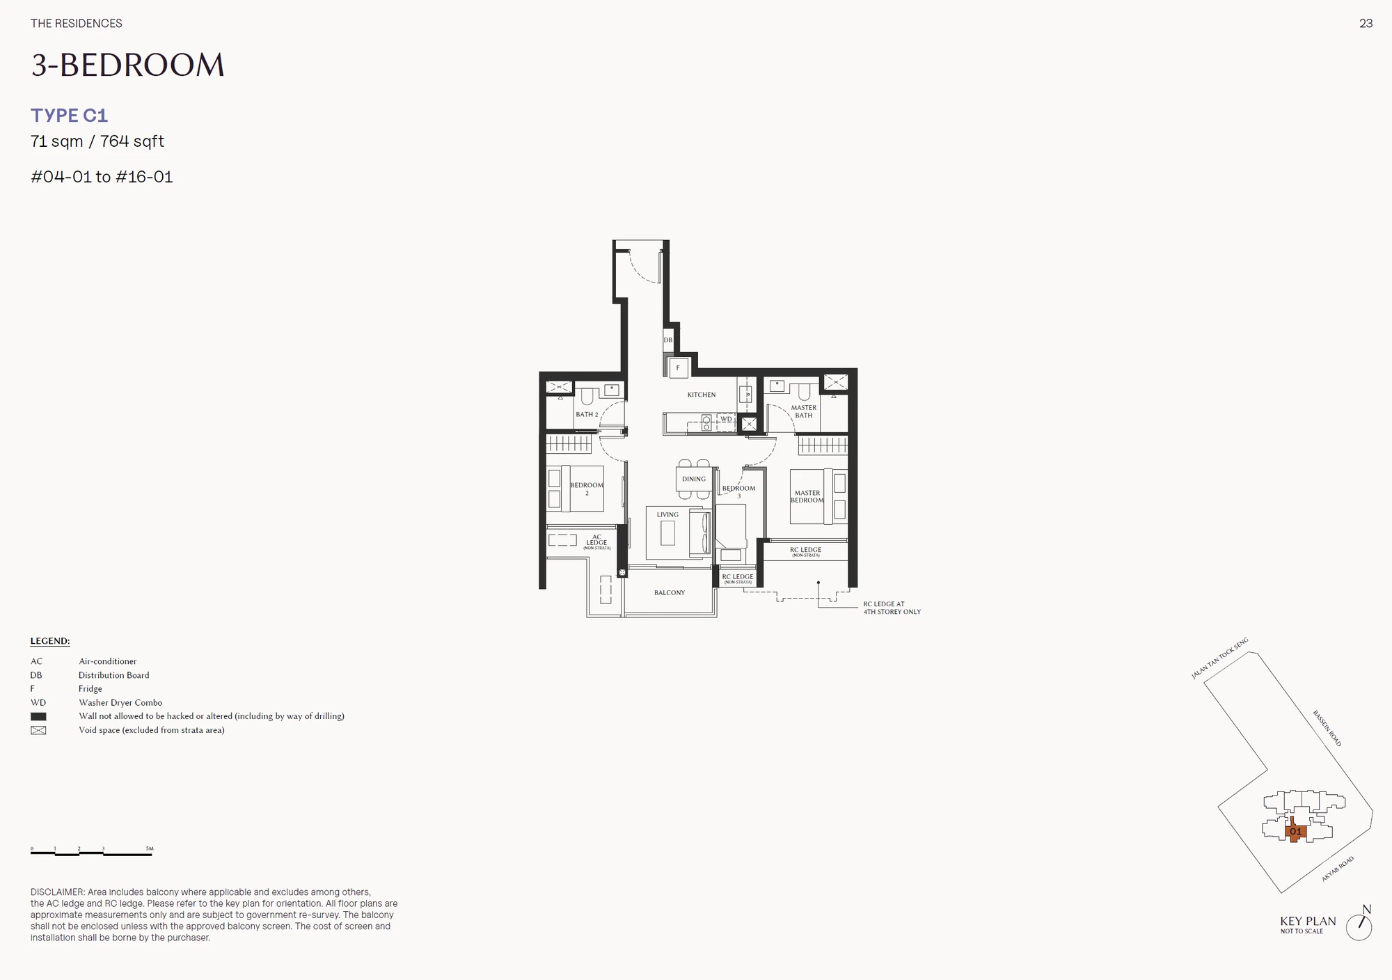
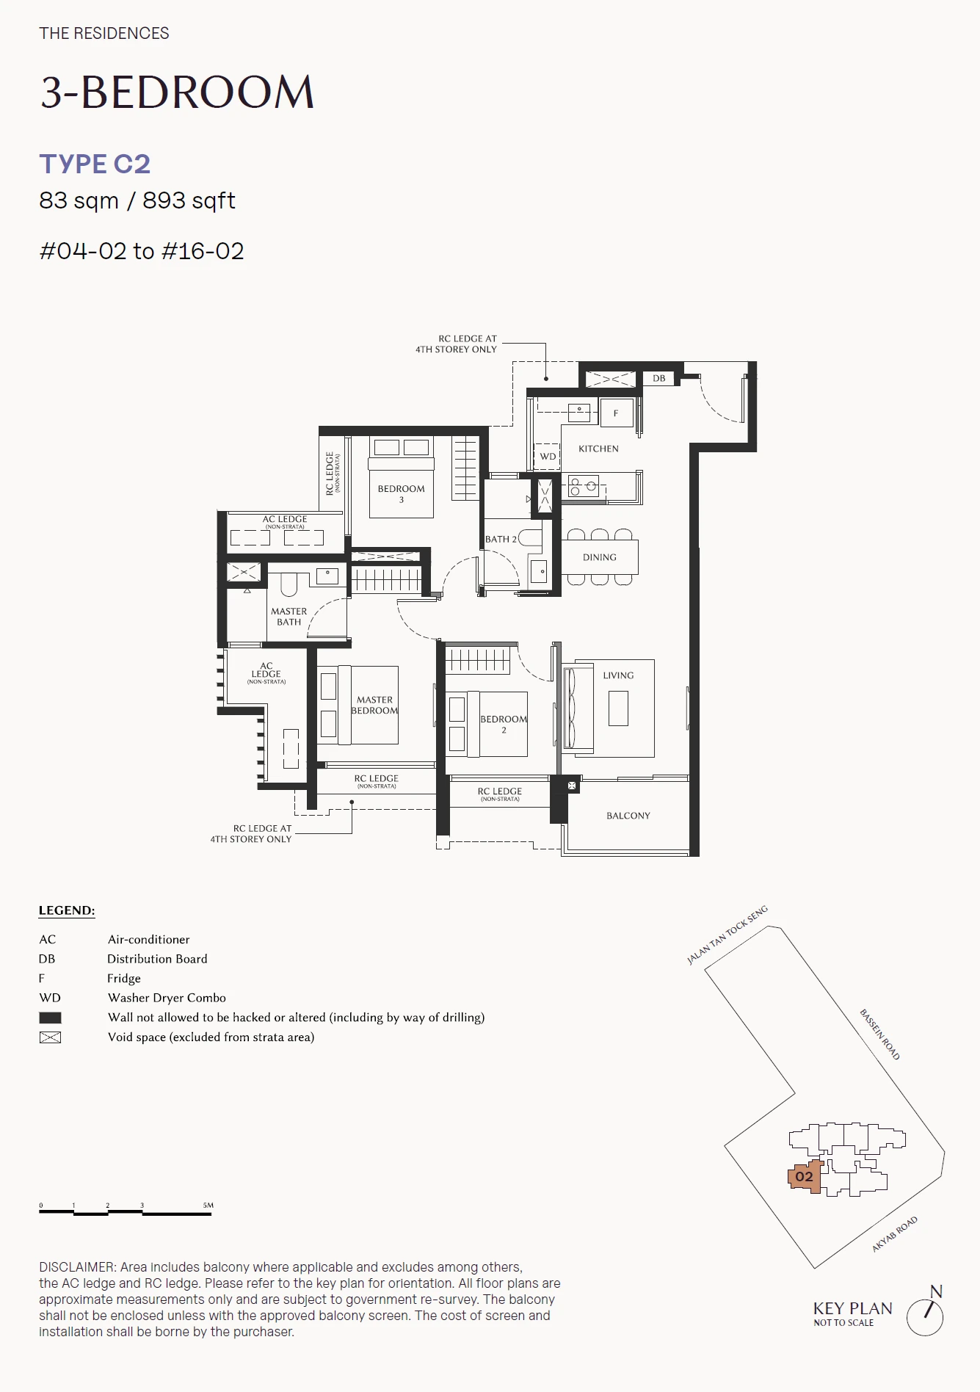
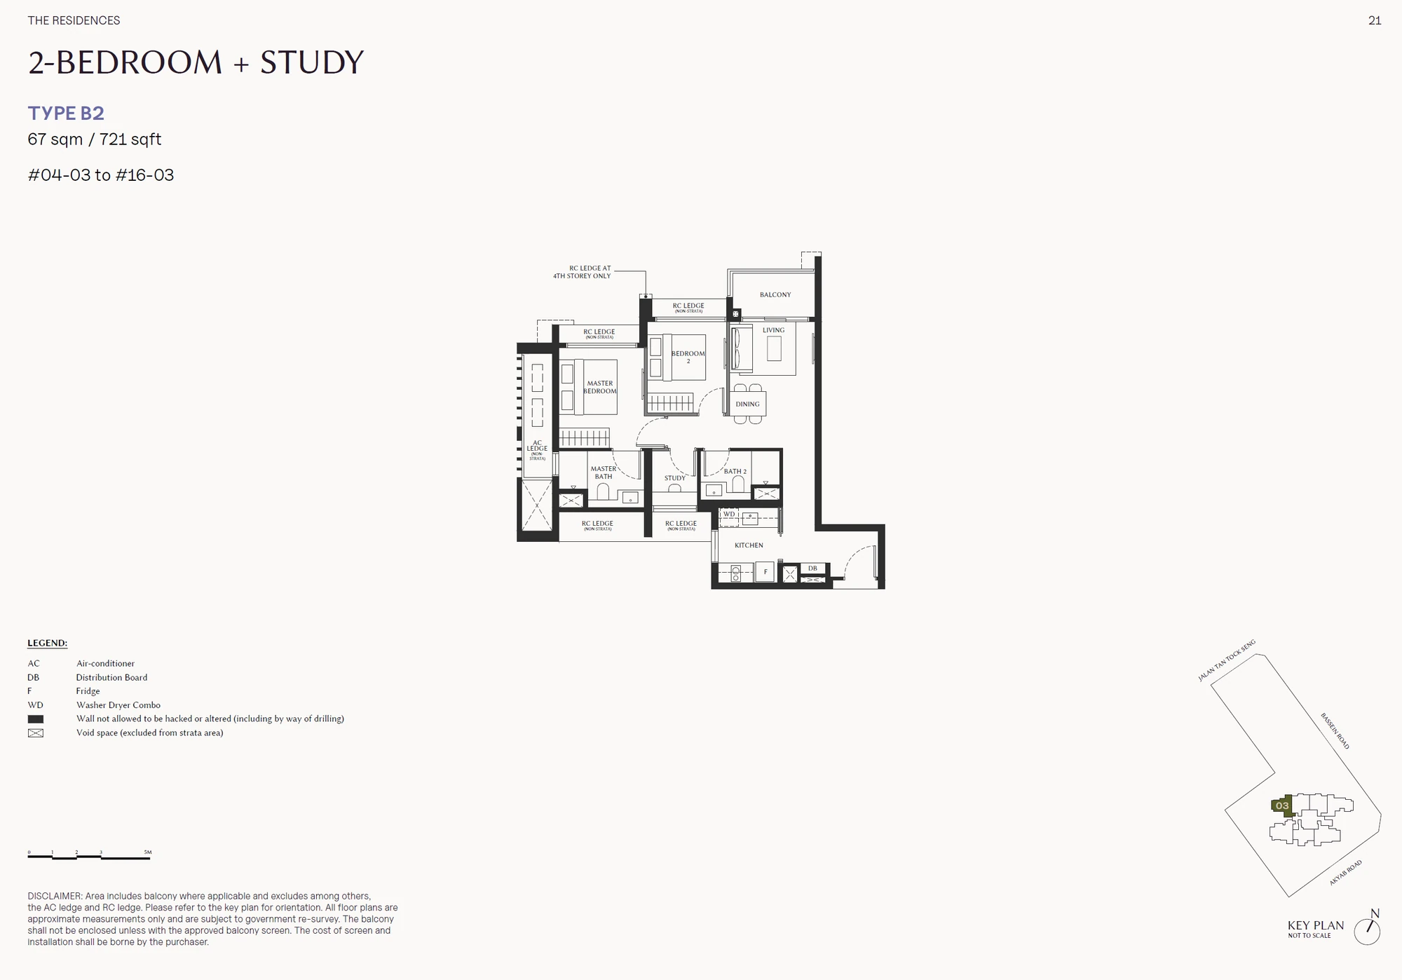
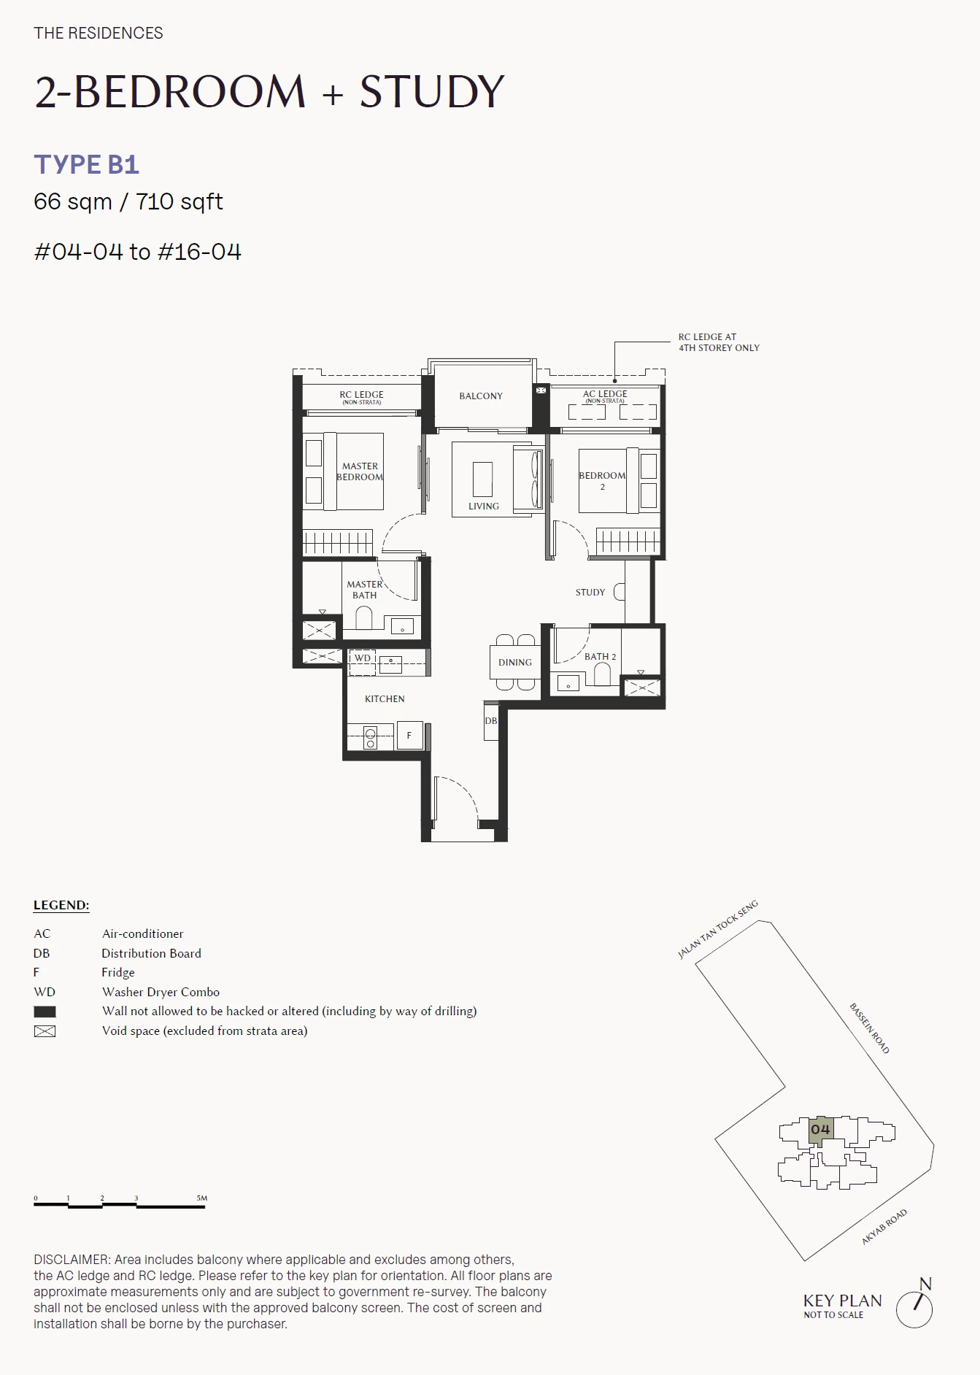
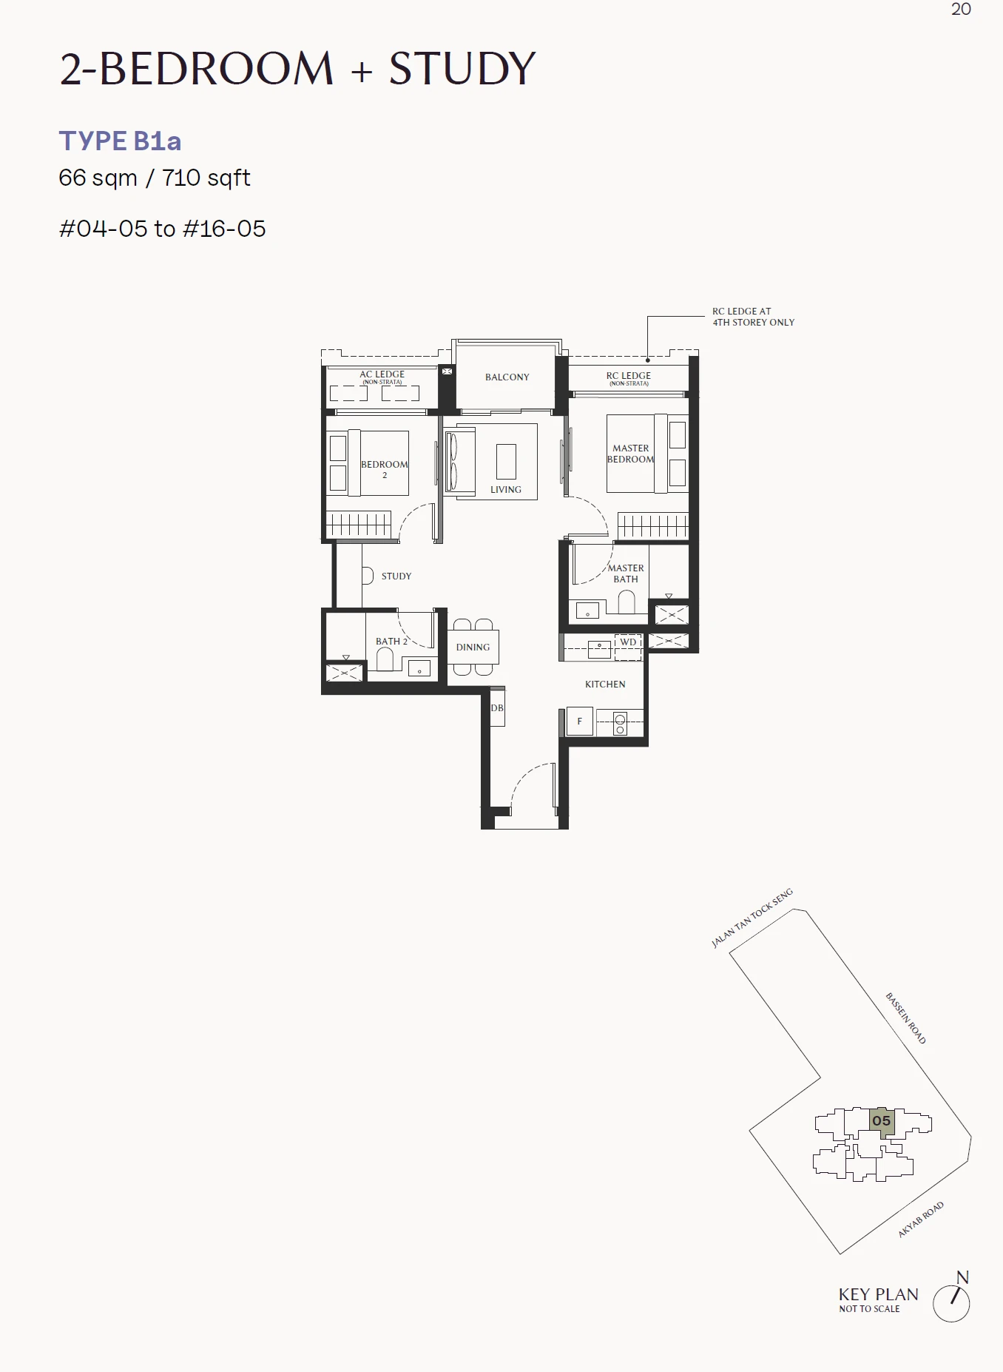
View all 13 floorplan sheets
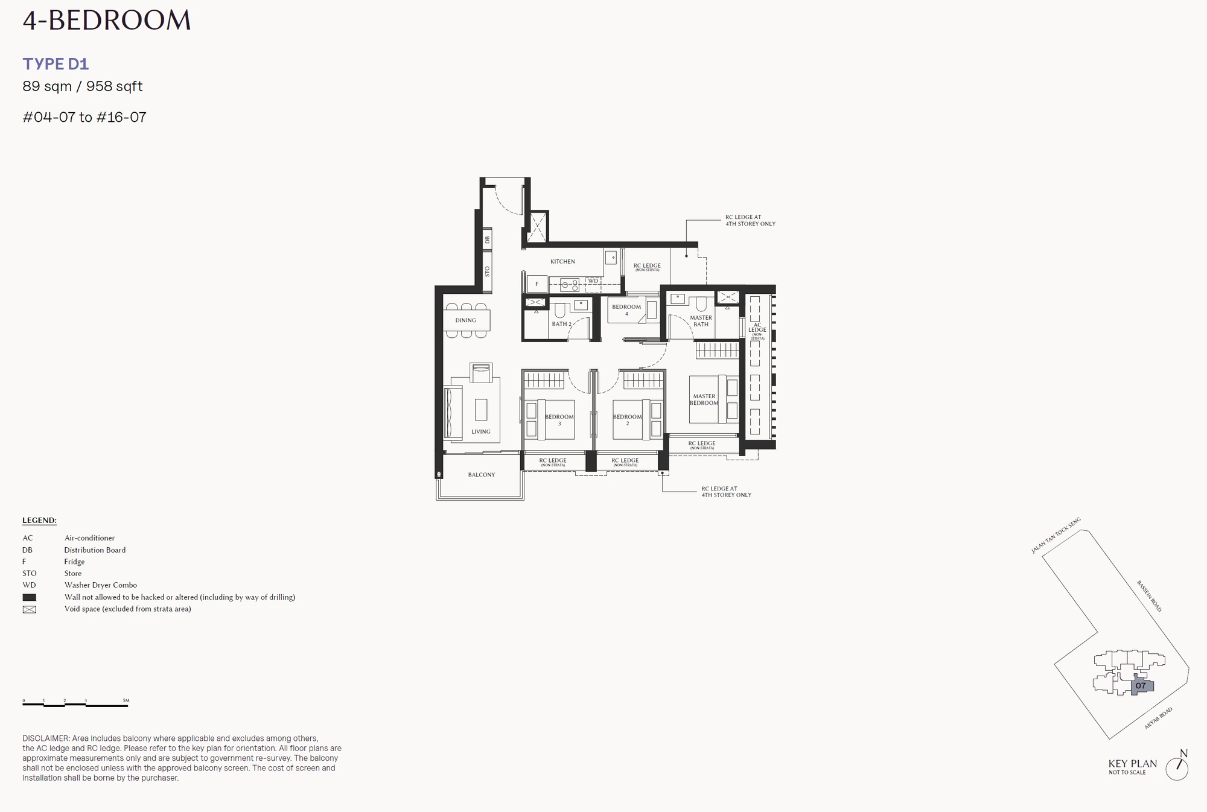
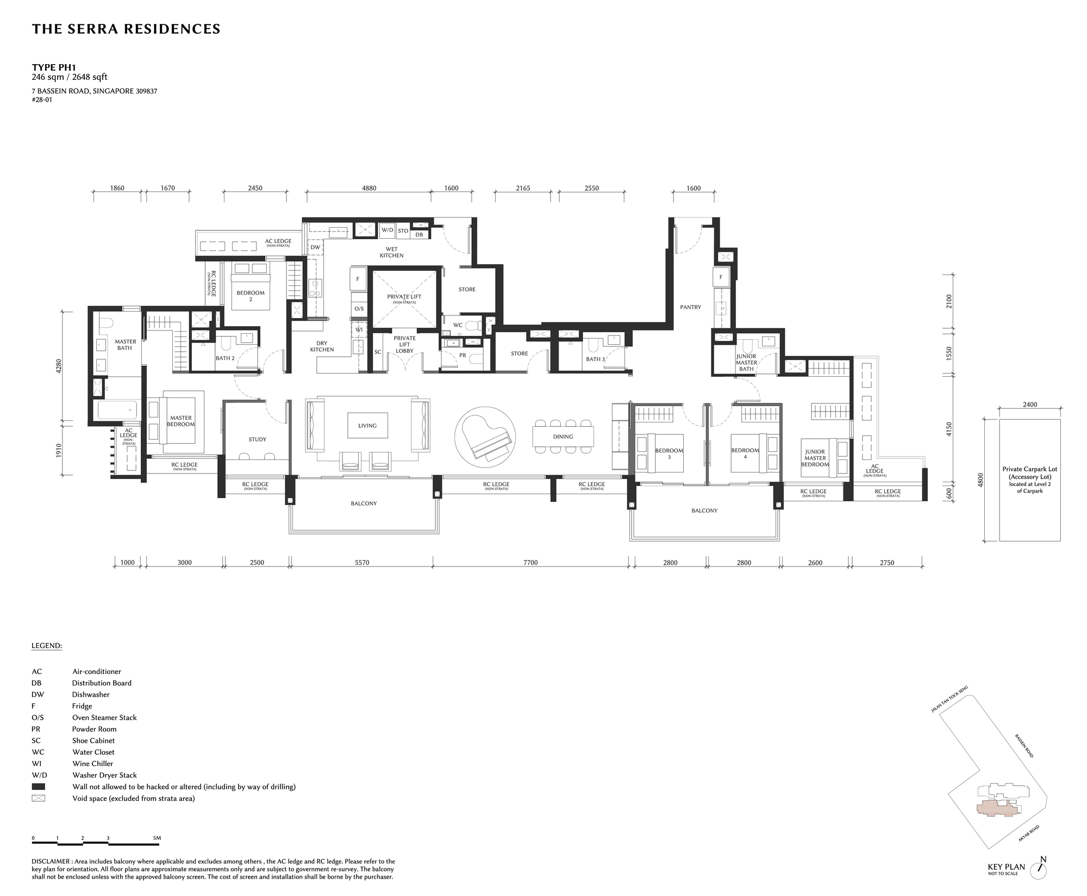
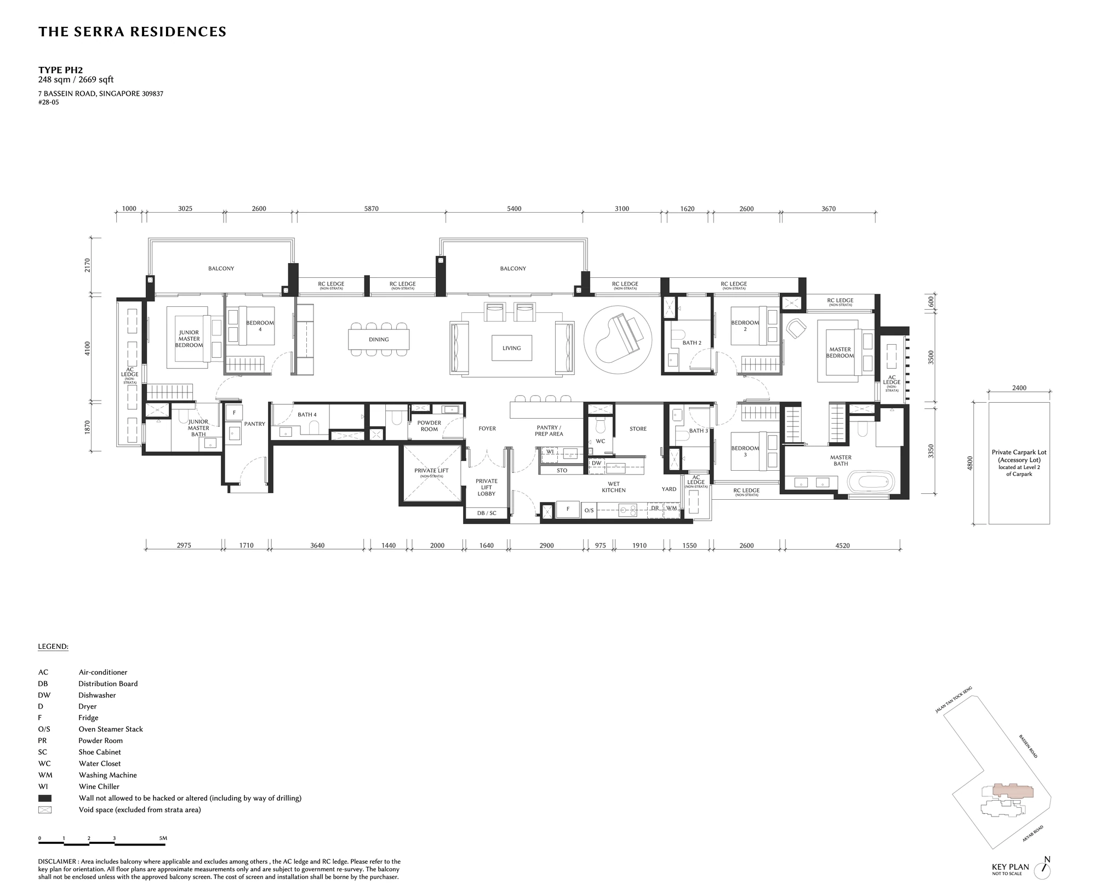
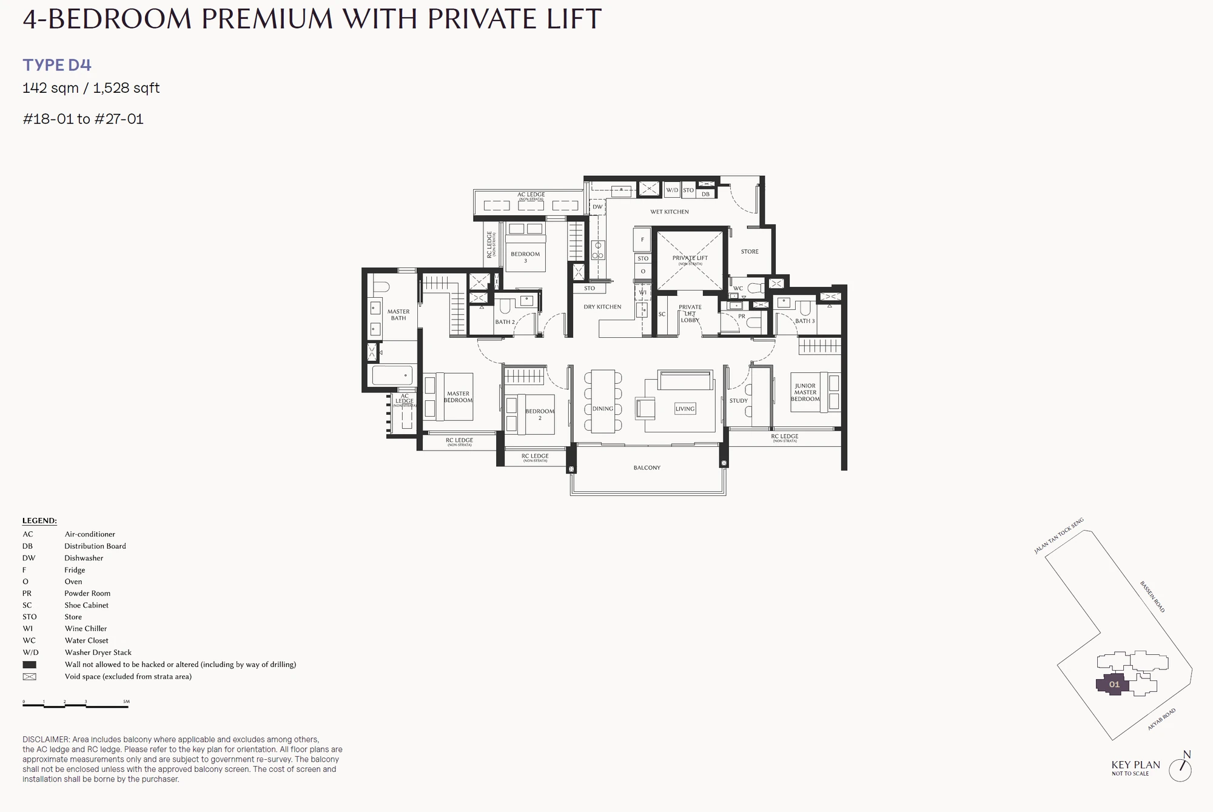
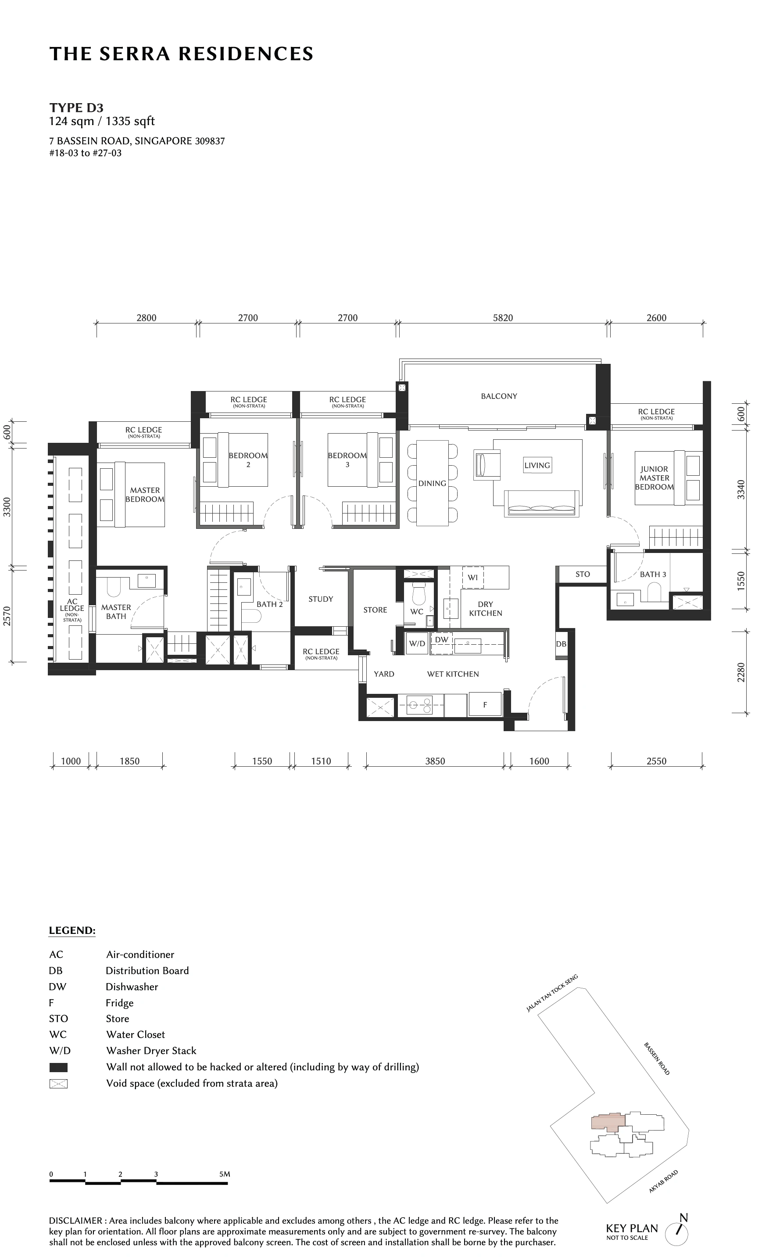
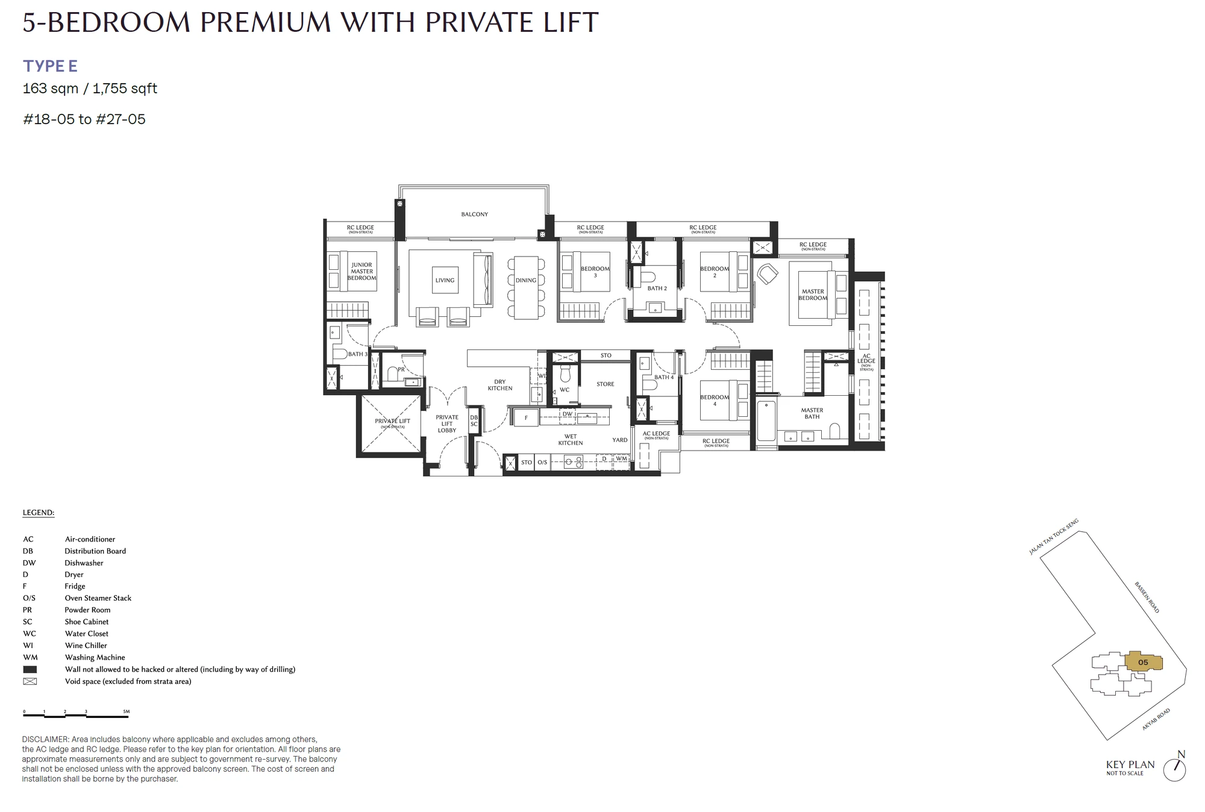
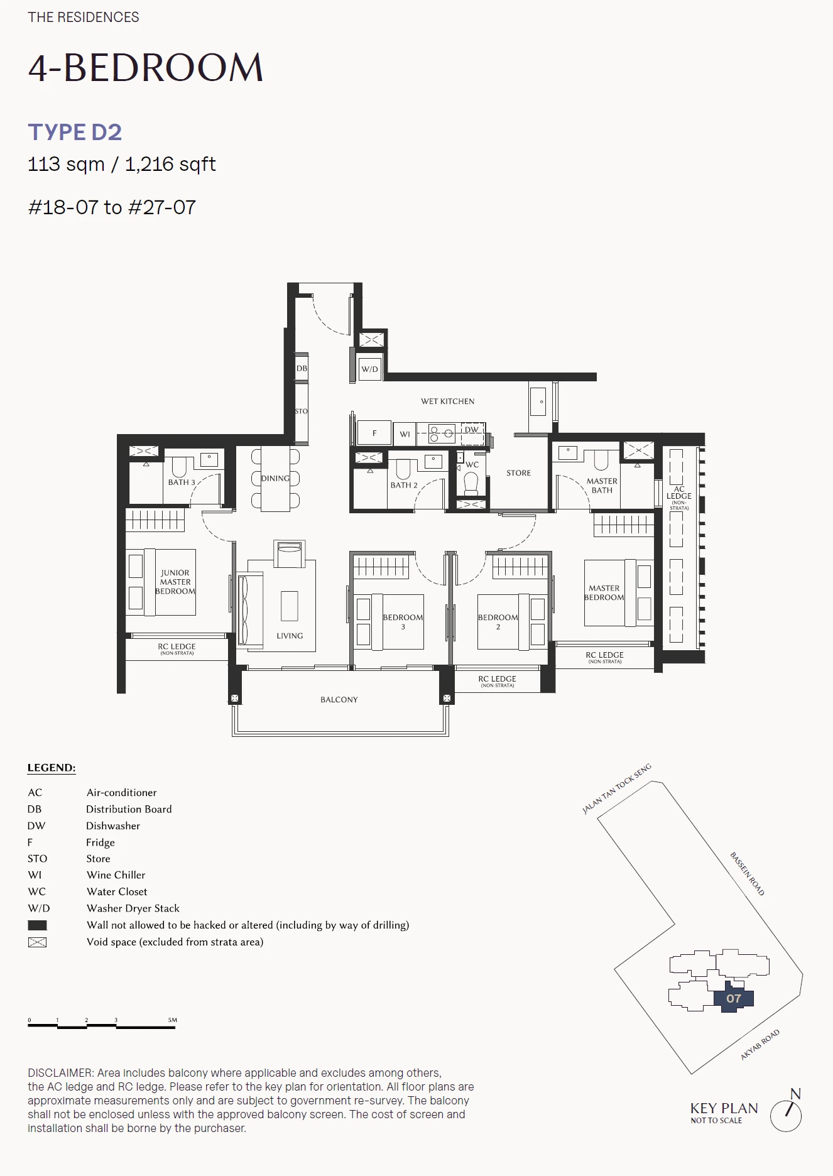
Plans are illustrative. Refer to the developer’s sale documents for dimensions and specifications.
Layout sizes
Browse the home types and floor areas. Availability is listed separately under units and prices.
| Type | Bedrooms | Size (sq ft) | Category |
|---|---|---|---|
| B1 | 2 | 710 | Residential |
| B1a | 2 | 710 | Residential |
| B2 | 2 | 721 | Residential |
| C1 | 3 | 764 | Residential |
| C2 | 3 | 893 | Residential |
| C3 | 3 | 904 | Residential |
| D1 | 4 | 958 | Residential |
| D2 | 4 | 1,216 | Residential |
| D3 | 4 | 1,335 | Residential |
| D4 | 4 | 1,528 | Residential |
| E | 5 | 1,755 | Residential |
| PH1 | 5 | 2,648 | Residential |
| PH2 | 5 | 2,669 | Residential |
Areas may include balconies, terraces or other spaces. Refer to the developer’s plans for the exact layout and area definitions.
Recorded property transactions
Past sales and rental rates
Explore completed transactions alongside the launch asking prices and availability above.
Past sale transactions
24 sale records in the dataset. The latest 24 retained records are shown here.
| Month | Type / sale | Recorded area | Price | PSF | Floor range |
|---|---|---|---|---|---|
| 2026-10 | Apartment · New sale | 958 sq ft · Strata | $3,133,270 | $3,271 | 11-15 |
| 2026-10 | Apartment · New sale | 710 sq ft · Strata | $2,310,111 | $3,252 | 11-15 |
| 2026-10 | Apartment · New sale | 721 sq ft · Strata | $2,387,889 | $3,311 | 11-15 |
| 2026-10 | Apartment · New sale | 893 sq ft · Strata | $2,919,115 | $3,267 | 11-15 |
| 2026-10 | Apartment · New sale | 721 sq ft · Strata | $2,335,072 | $3,238 | 06-10 |
| 2026-10 | Apartment · New sale | 958 sq ft · Strata | $3,109,244 | $3,246 | 06-10 |
| 2026-10 | Apartment · New sale | 721 sq ft · Strata | $2,252,544 | $3,123 | 01-05 |
| 2026-10 | Apartment · New sale | 710 sq ft · Strata | $2,281,437 | $3,211 | 06-10 |
| 2026-10 | Apartment · New sale | 710 sq ft · Strata | $2,238,408 | $3,151 | 06-10 |
| 2026-10 | Apartment · New sale | 721 sq ft · Strata | $2,260,776 | $3,135 | 06-10 |
Show 14 more sales
| Month | Type / sale | Recorded area | Price | PSF | Floor range |
|---|---|---|---|---|---|
| 2026-10 | Apartment · New sale | 958 sq ft · Strata | $3,097,978 | $3,234 | 06-10 |
| 2026-10 | Apartment · New sale | 904 sq ft · Strata | $3,000,840 | $3,319 | 11-15 |
| 2026-10 | Apartment · New sale | 1,528 sq ft · Strata | $5,479,146 | $3,585 | 26-30 |
| 2026-10 | Apartment · New sale | 1,335 sq ft · Strata | $4,668,681 | $3,498 | 21-25 |
| 2026-10 | Apartment · New sale | 1,528 sq ft · Strata | $5,496,480 | $3,596 | 21-25 |
| 2026-10 | Apartment · New sale | 1,528 sq ft · Strata | $5,478,176 | $3,584 | 16-20 |
| 2026-10 | Apartment · New sale | 1,528 sq ft · Strata | $5,459,784 | $3,572 | 16-20 |
| 2026-10 | Apartment · New sale | 1,216 sq ft · Strata | $4,305,840 | $3,540 | 16-20 |
| 2026-10 | Apartment · New sale | 958 sq ft · Strata | $3,252,408 | $3,395 | 16-20 |
| 2026-10 | Apartment · New sale | 958 sq ft · Strata | $3,241,011 | $3,383 | 11-15 |
| 2026-10 | Apartment · New sale | 958 sq ft · Strata | $3,229,701 | $3,371 | 11-15 |
| 2026-10 | Apartment · New sale | 958 sq ft · Strata | $3,218,304 | $3,359 | 11-15 |
| 2026-10 | Apartment · New sale | 721 sq ft · Strata | $2,343,500 | $3,250 | 06-10 |
| 2026-10 | Apartment · New sale | 2,669 sq ft · Strata | $11,211,816 | $4,200 | 26-30 |
Prices use source-recorded areas. Land and strata area remain separate. Bedrooms are not inferred from floor area or matched to similar-sized floorplans.
Rental rates by home type
No matched rental contracts are available for this property in this dataset.
Monthly rental price per square foot is an interval calculated from the source area band. Open-ended or missing area bands do not produce an exact rental PSF. These completed contracts are separate from advertised asking rents.
Recorded transactions: URA property data.
Sun & shadows
FindSpace Property Fundamentals
Score evidence: 45% covered
37.45 known points. An overall grade needs evidence for every factor; missing points are not redistributed.
| Factor | Points | Basis |
|---|---|---|
| Relative price | — / 20 | Comparable recorded sales are needed. |
| Recorded-price trend | — / 15 | Two comparable annual cohort samples are needed. |
| Transaction activity | — / 20 | A sufficient sample of peer transaction counts is needed. |
| Rail access | 14.77 / 20 | Closest eligible recorded rail point within 2 km: Novena. Straight-line distance from approximate source points, not a walking route. The source extract may not contain every nearby feature. |
| Everyday amenities | 7.69 / 10 | Mean distance to the closest recorded supermarket, healthcare and park points, each within 1.5 km. Historical source extract, not a complete national amenity inventory; straight-line distances are not walking routes. |
| Tenure | 15.00 / 15 | Freehold; tenure component receives the maximum score. |
The same factors, weights and grade bands apply across new launches, private resale, landed and HDB. Recorded evidence is not a valuation or forecast.
Open the research, cohort details and redevelopment evidence →