
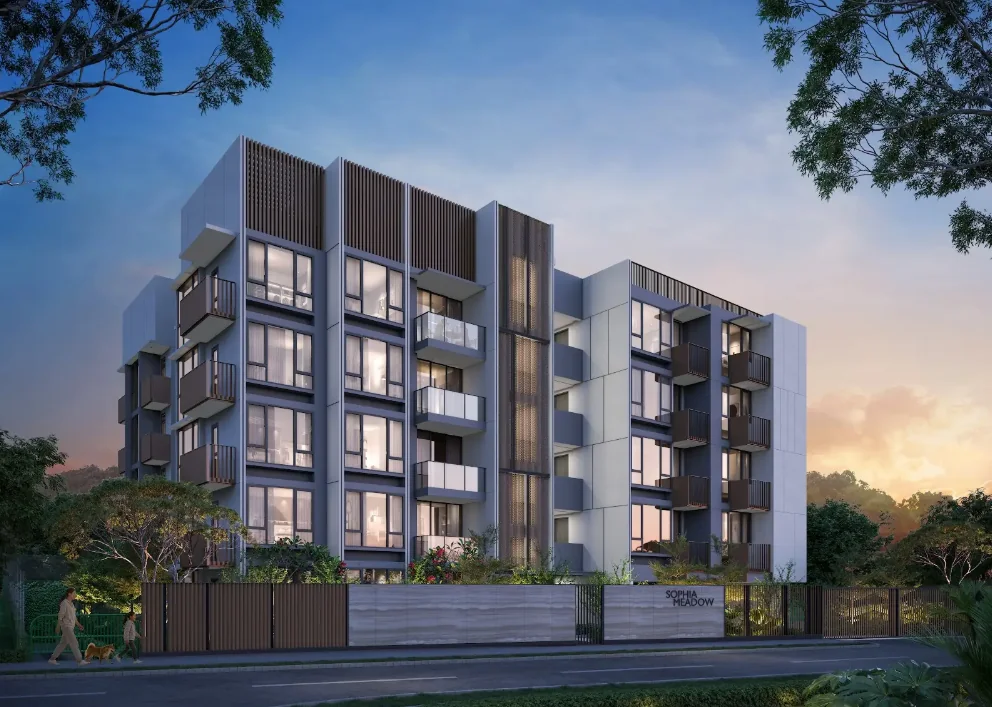
Sophia Meadow
D09
Explore Sophia Meadow at Sophia Road, with project details, nearby amenities and home layouts.
- Location
- Sophia Road
- District
- D09
- Developer
- Sin Thai Hin Development
- Project units
- 41
Location & nearby places
Approximate location: Approximate historical project location. Interactive map requires JavaScript and map tiles to load.
Approximate project position, not a surveyed boundary or an entrance. Source
Retained project model reference point; not a surveyed centroid or entrance
- MapleBearPreschoolsApproximately 110 m straight-line distanceSource
- Mount Emily ParkParksApproximately 220 m straight-line distanceSource
- Pat's Schoolhouse Mount EmilyPreschoolsApproximately 223 m straight-line distanceSource
- Nando'sFood & drinkApproximately 273 m straight-line distanceSource
- TamoyaFood & drinkApproximately 273 m straight-line distanceSource
- KopitiamFood & drinkApproximately 274 m straight-line distanceSource
- Cold StorageSupermarketsApproximately 281 m straight-line distanceSource
- MujiMalls & marketsApproximately 283 m straight-line distanceSource
- GuardianHealthcareApproximately 289 m straight-line distanceSource
- Marks & SpencerMalls & marketsApproximately 292 m straight-line distanceSource
- Domain of the IstanaParksApproximately 319 m straight-line distanceSource
- SpotlightMalls & marketsApproximately 324 m straight-line distanceSource
- WatsonsHealthcareApproximately 362 m straight-line distanceSource
- Ng & Lum Dental SurgeryHealthcareApproximately 406 m straight-line distanceSource
- Dhoby GhautRail stationsApproximately 417 m straight-line distanceSource
- Selegie CentreBus stopsApproximately 439 m straight-line distanceSource
- Temasek Shophouse GardenParksApproximately 450 m straight-line distanceSource
- Little India Station Exit ABus stopsApproximately 450 m straight-line distanceSource
- Dhoby Ghaut StationBus stopsApproximately 453 m straight-line distanceSource
- Sheng SiongSupermarketsApproximately 459 m straight-line distanceSource
- Fairprice XpressSupermarketsApproximately 494 m straight-line distanceSource
- Little IndiaRail stationsApproximately 525 m straight-line distanceSource
- Life Childcare CentrePreschoolsApproximately 662 m straight-line distanceSource
- BencoolenRail stationsApproximately 710 m straight-line distanceSource
- library@OrchardLibrariesApproximately 782 m straight-line distanceSource
- Anglo-Chinese School (Junior)SchoolsApproximately 826 m straight-line distanceSource
- Kwa Geok Choo Law LibraryLibrariesApproximately 957 m straight-line distanceSource
- National LibraryLibrariesApproximately 1,109 m straight-line distanceSource
- Farrer Park Primary SchoolSchoolsApproximately 1,135 m straight-line distanceSource
Nearby places are selected reference points, not a complete amenity directory. Distances are approximate, not walking routes or school-admission eligibility.
Amenity data © OpenStreetMap contributors, available under ODbL 1.0. View source data.
Floorplans & site plans
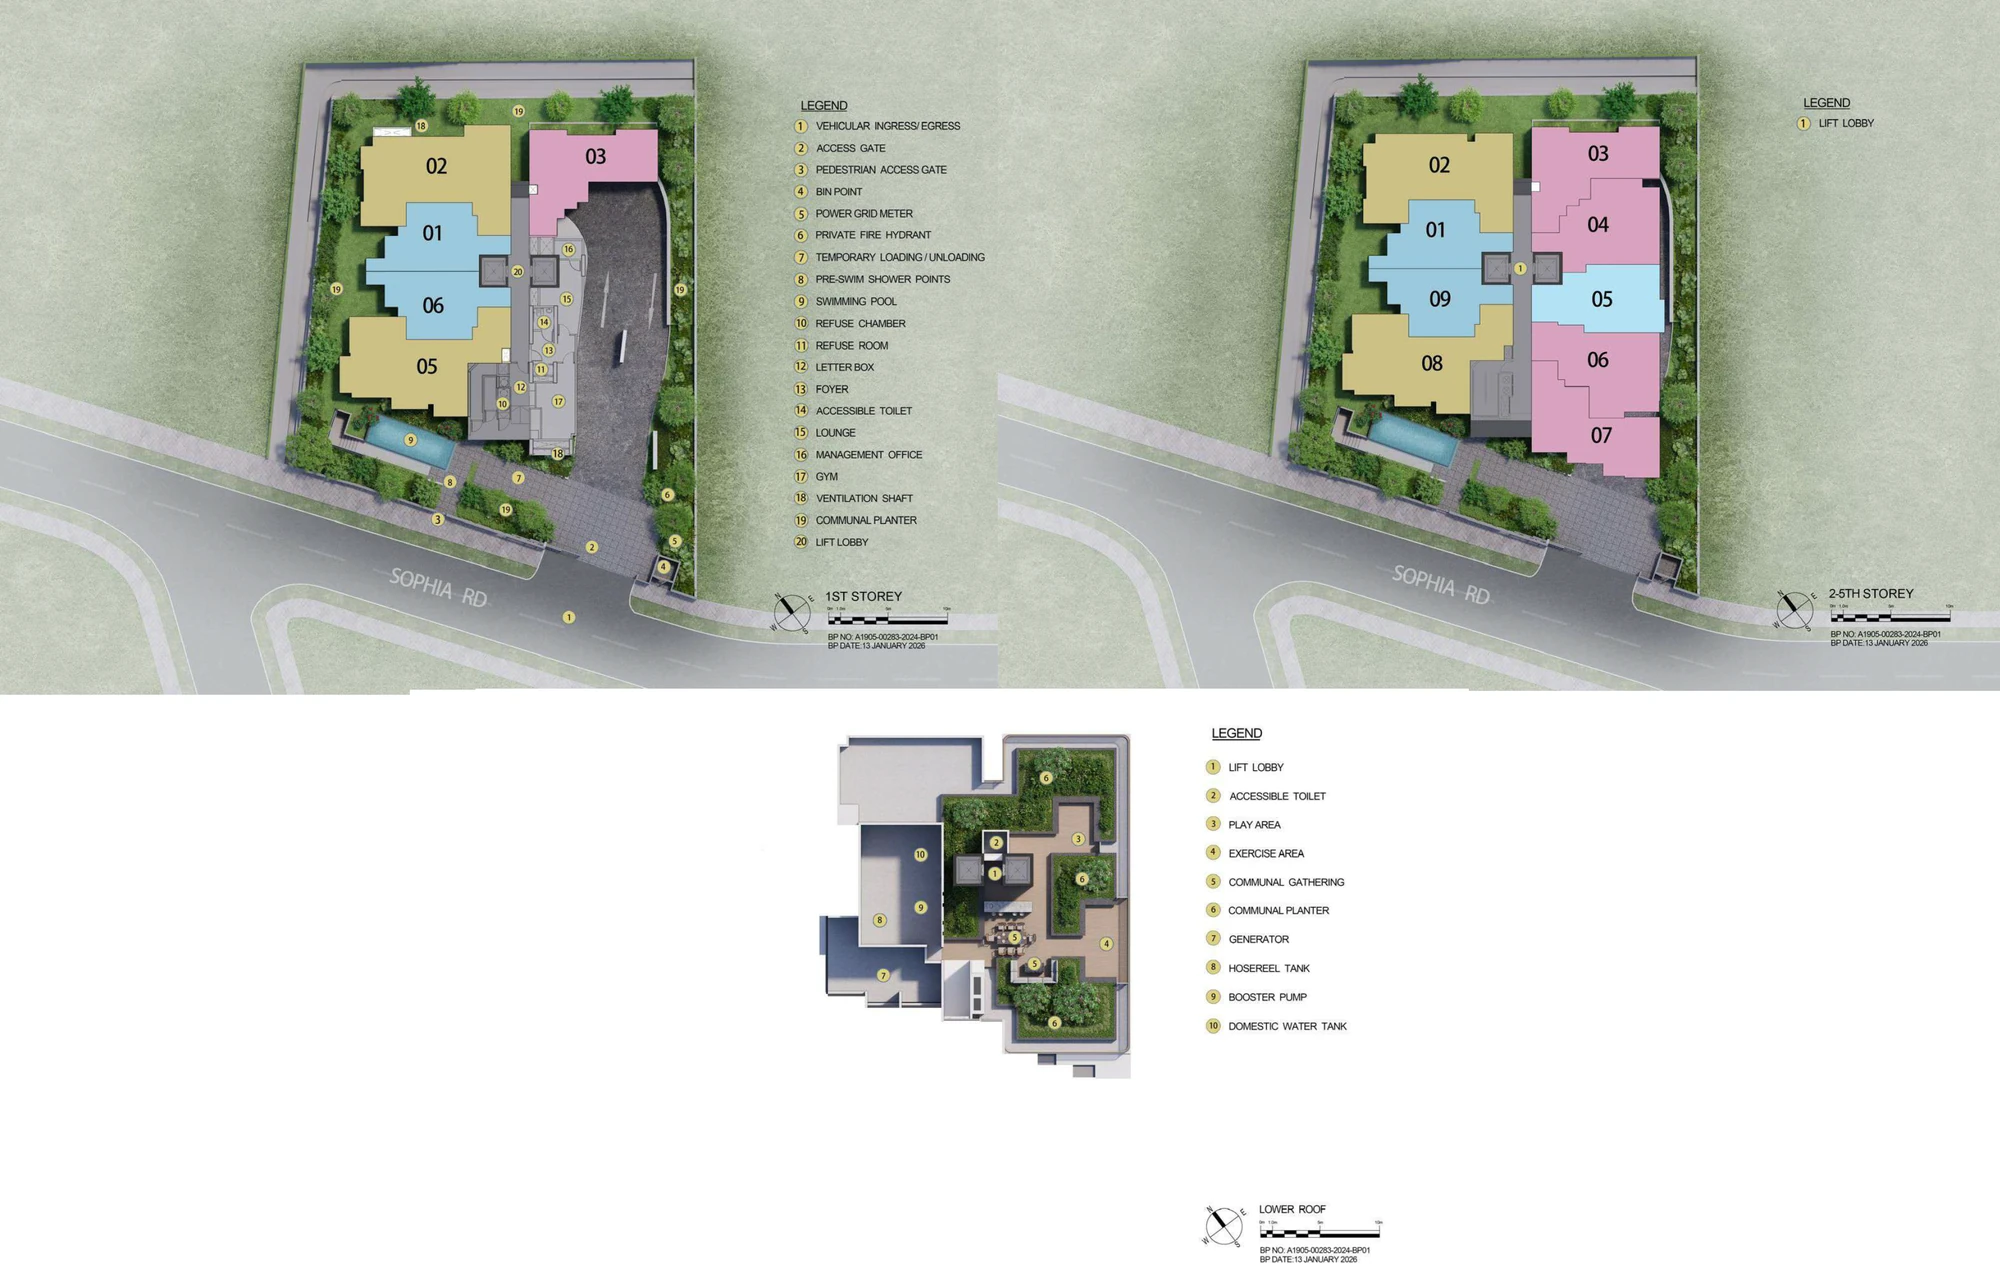
Site plan
Floorplans
Select a plan to view it at full size.

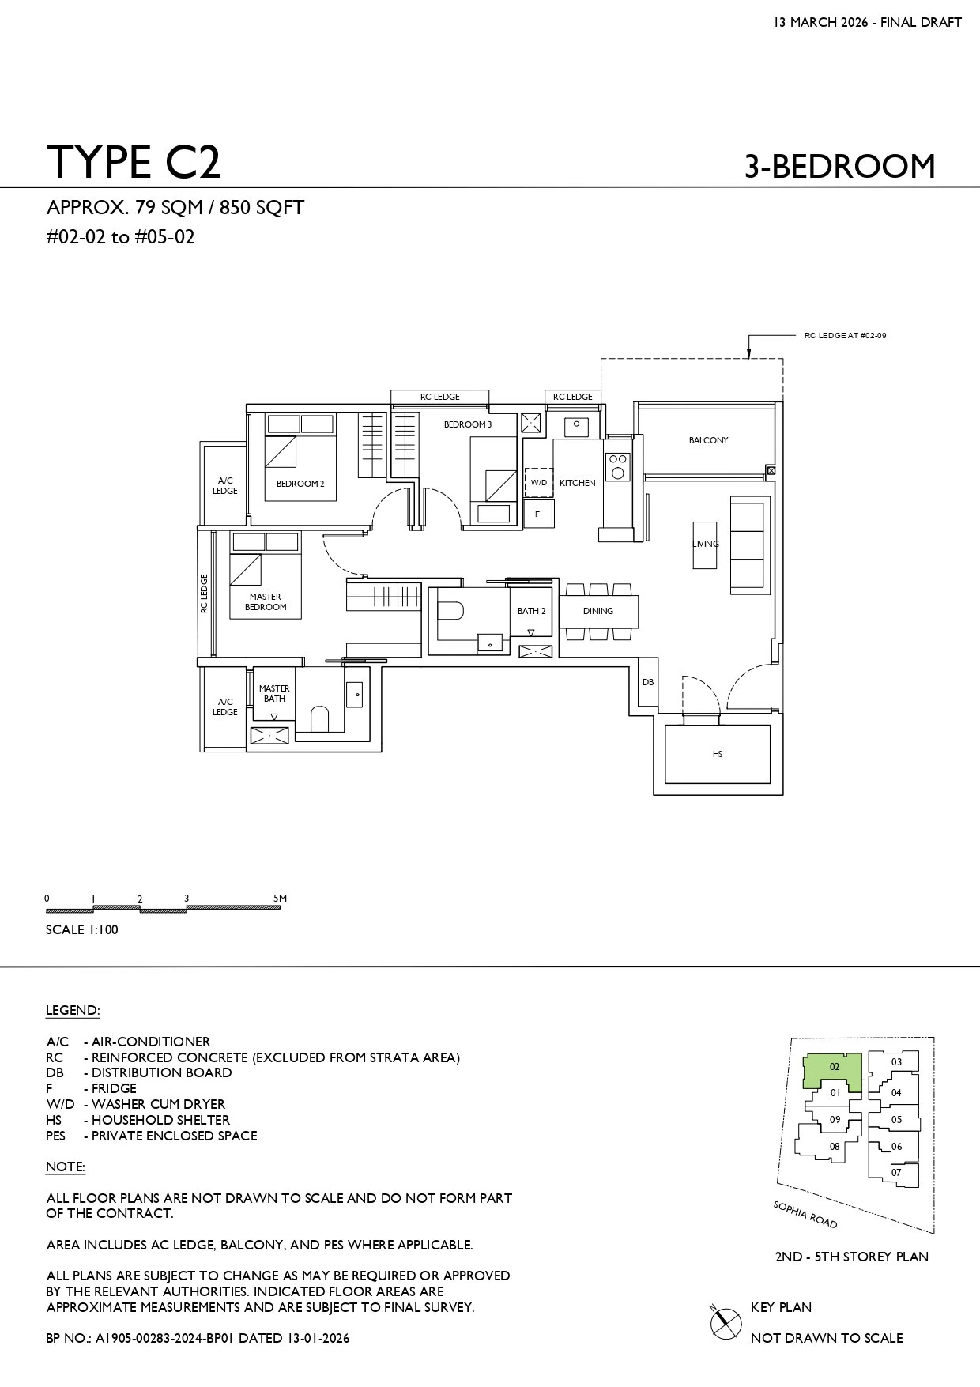
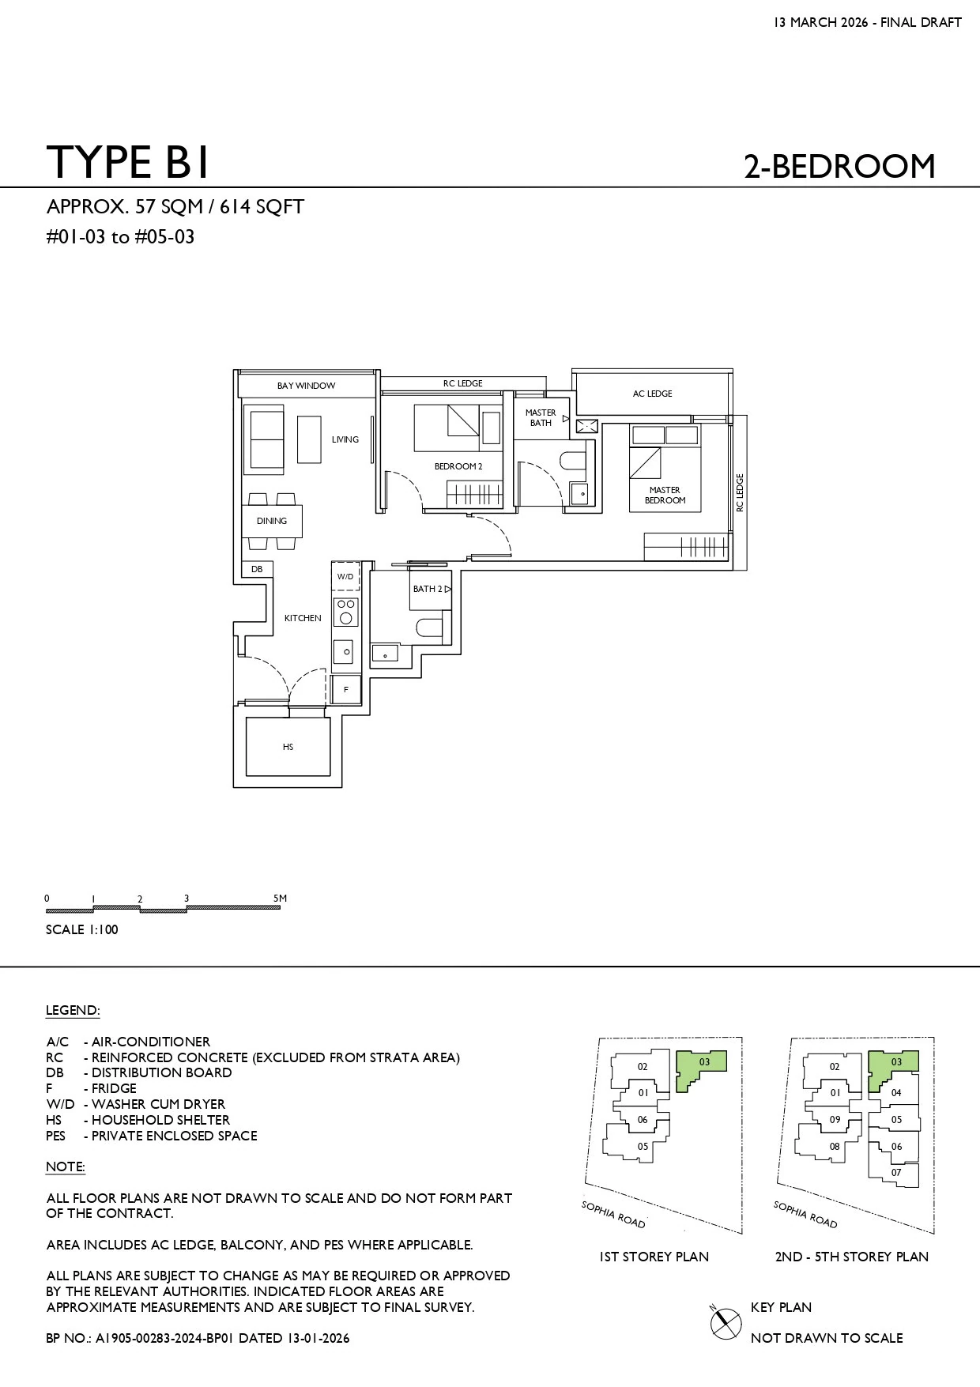
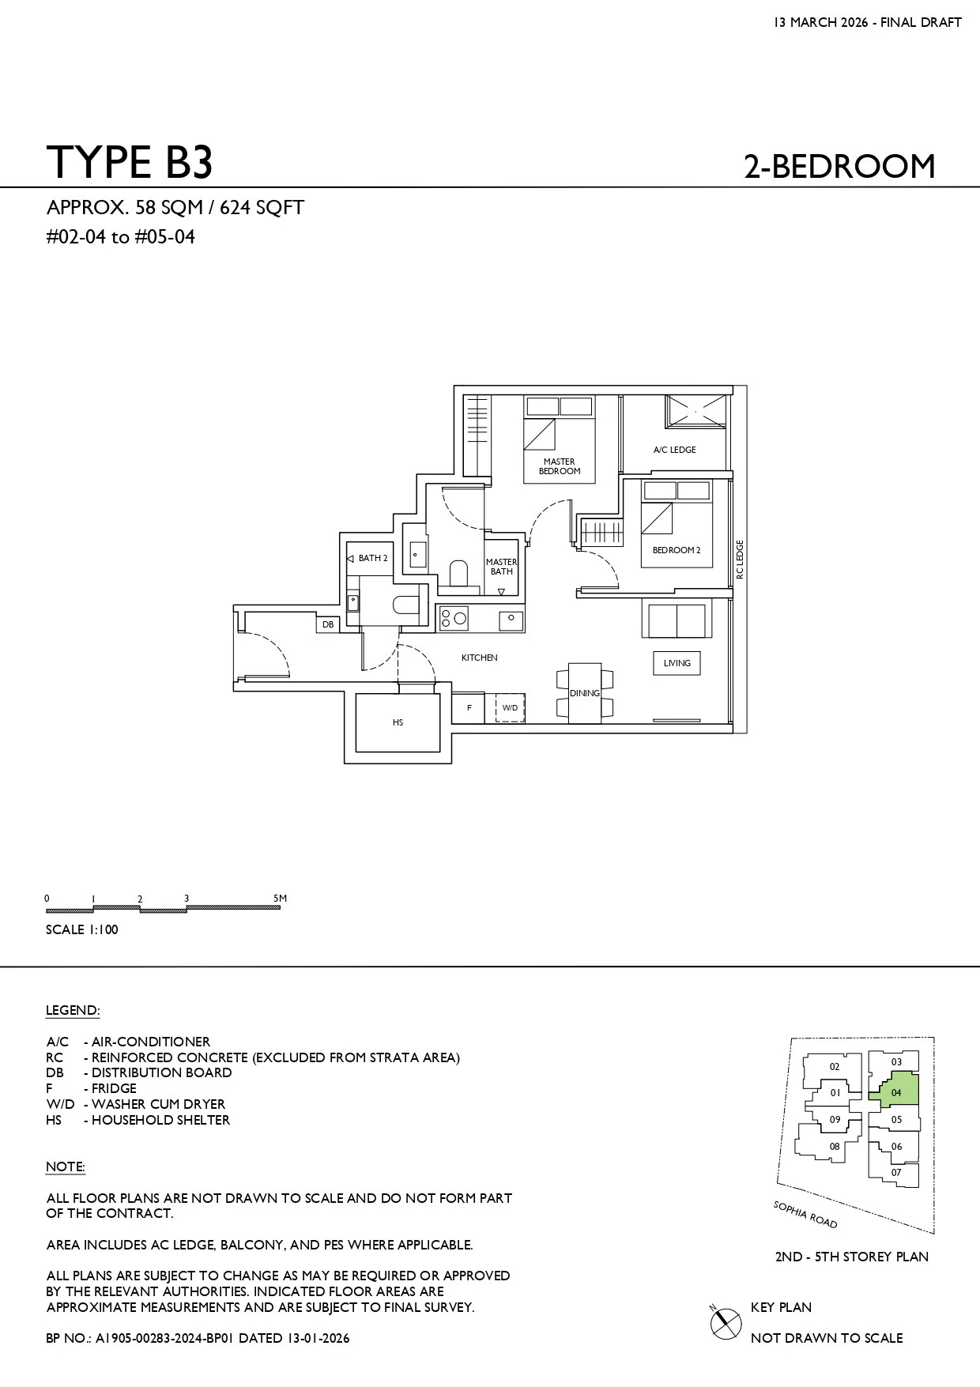
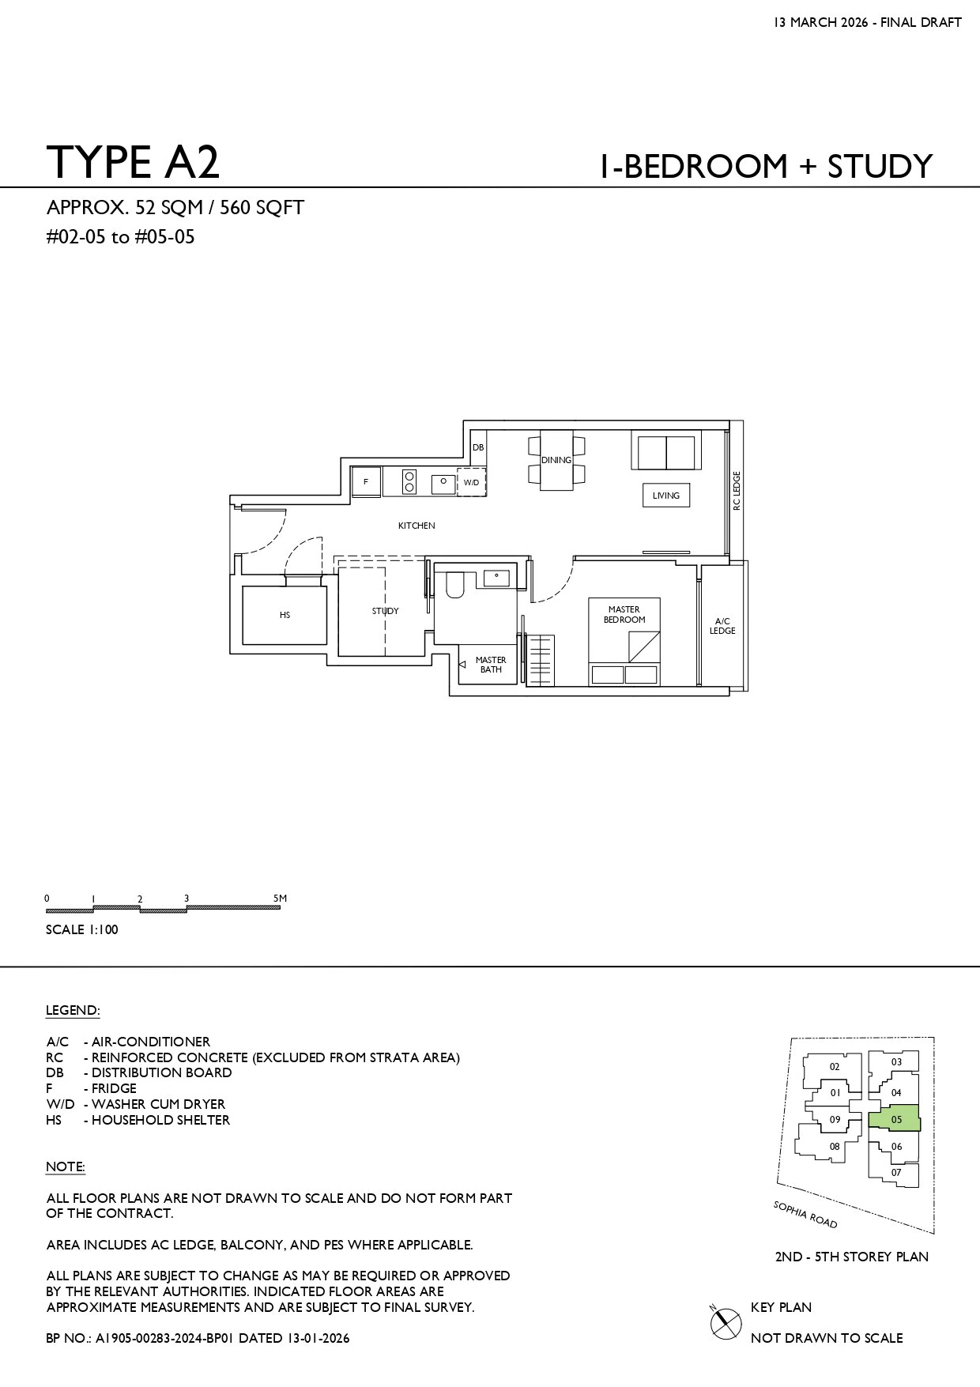
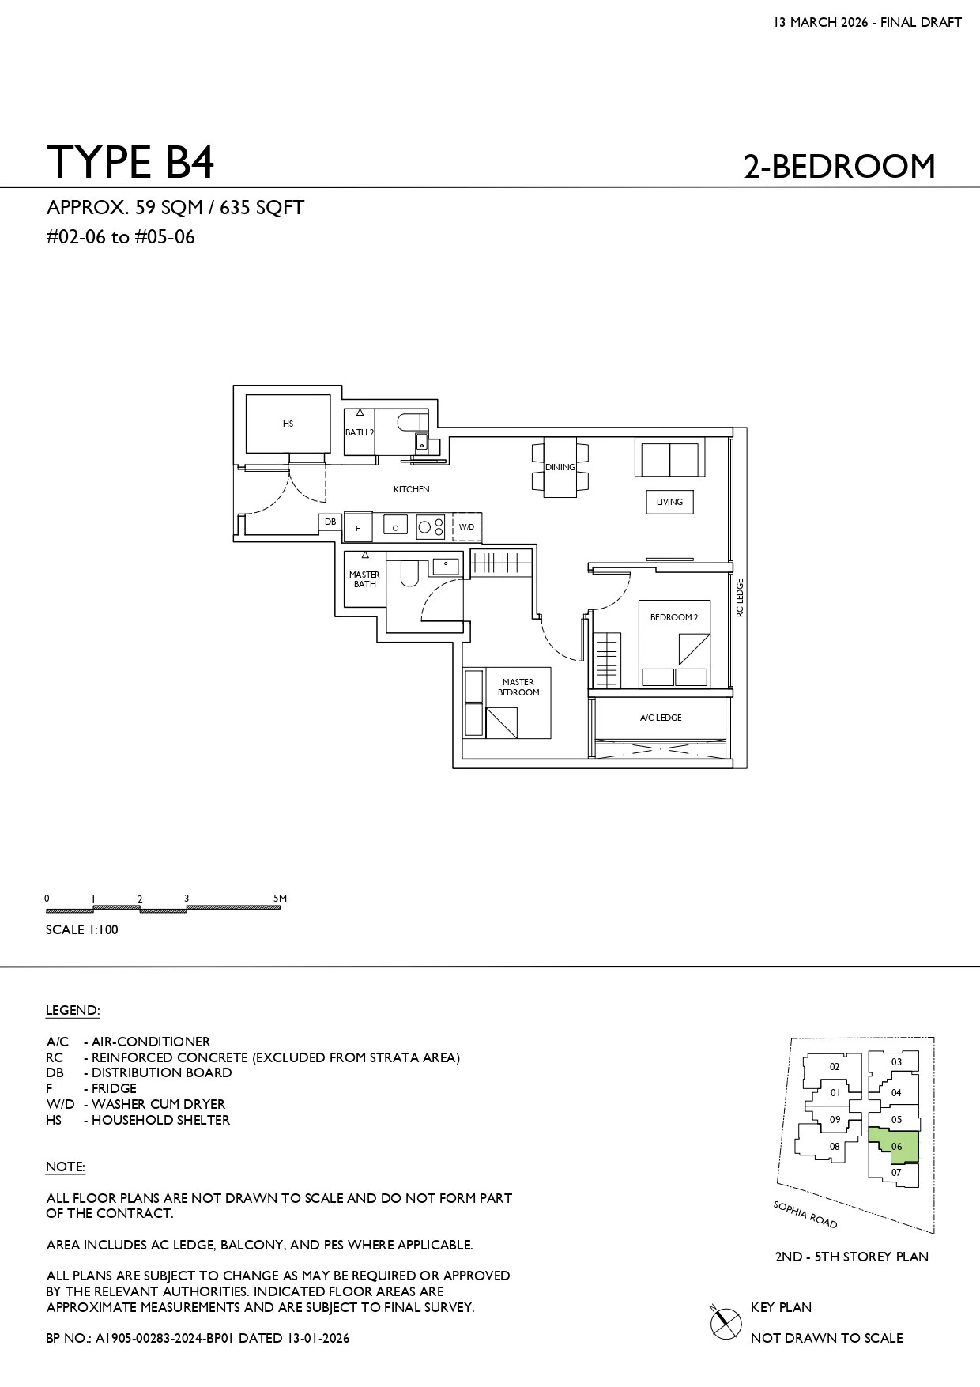
View all 10 floorplan sheets
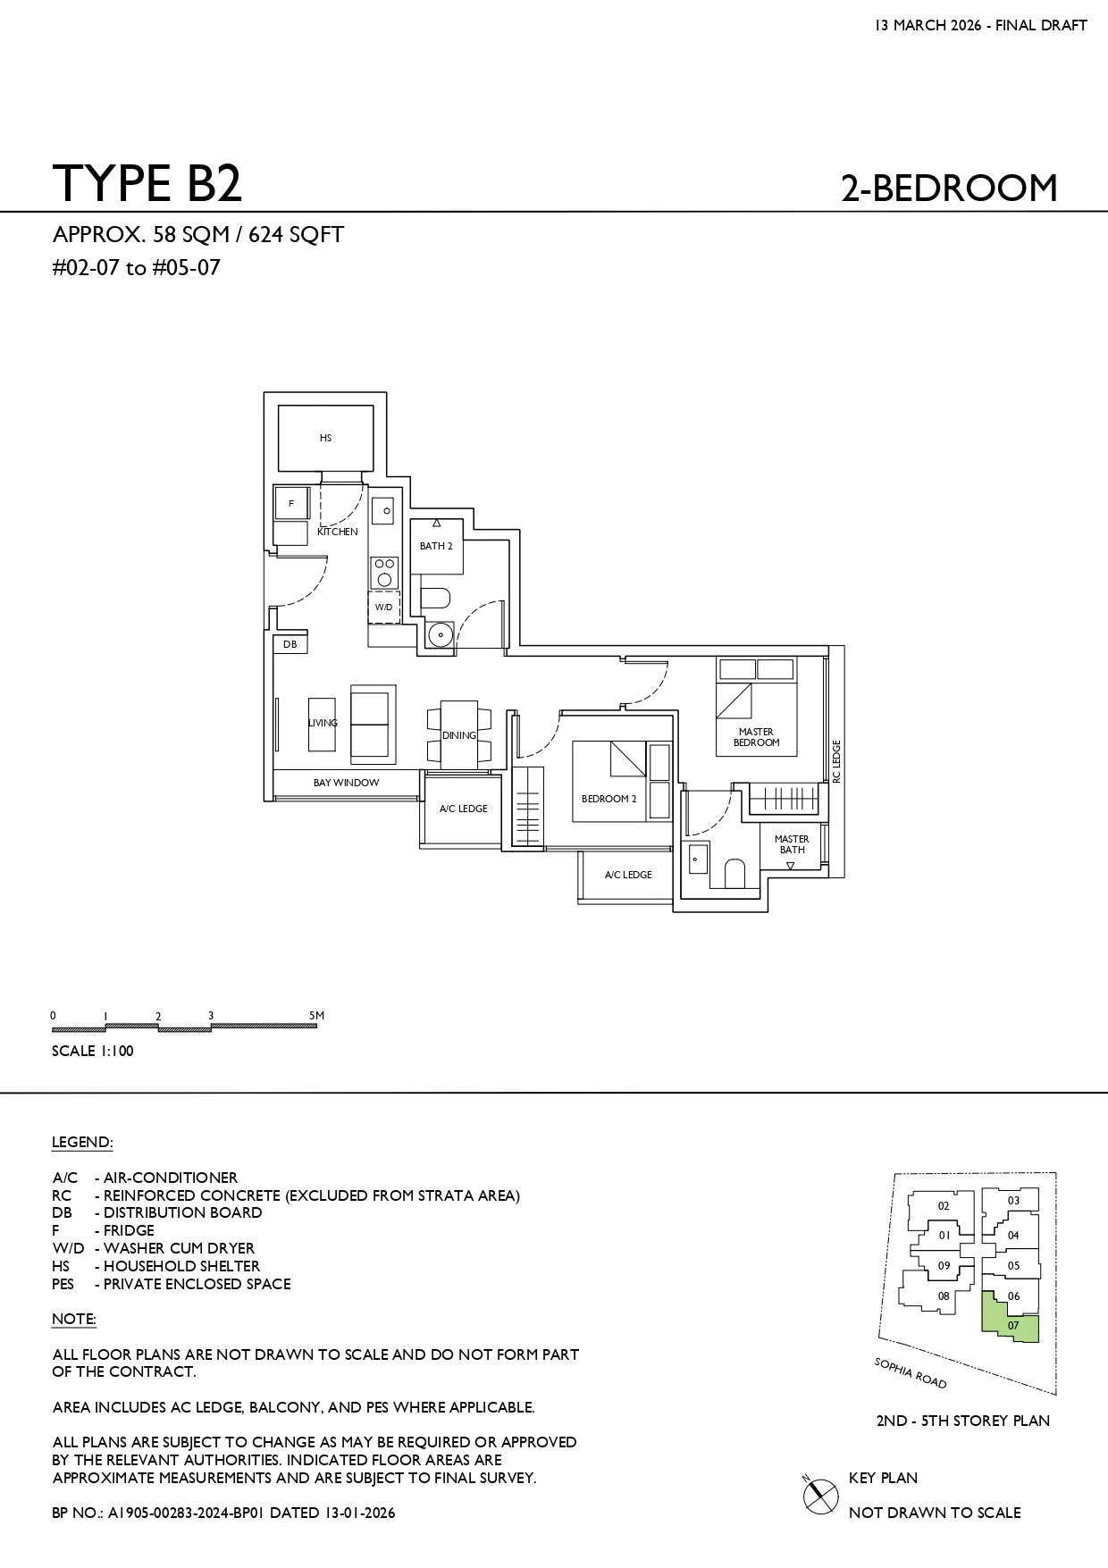
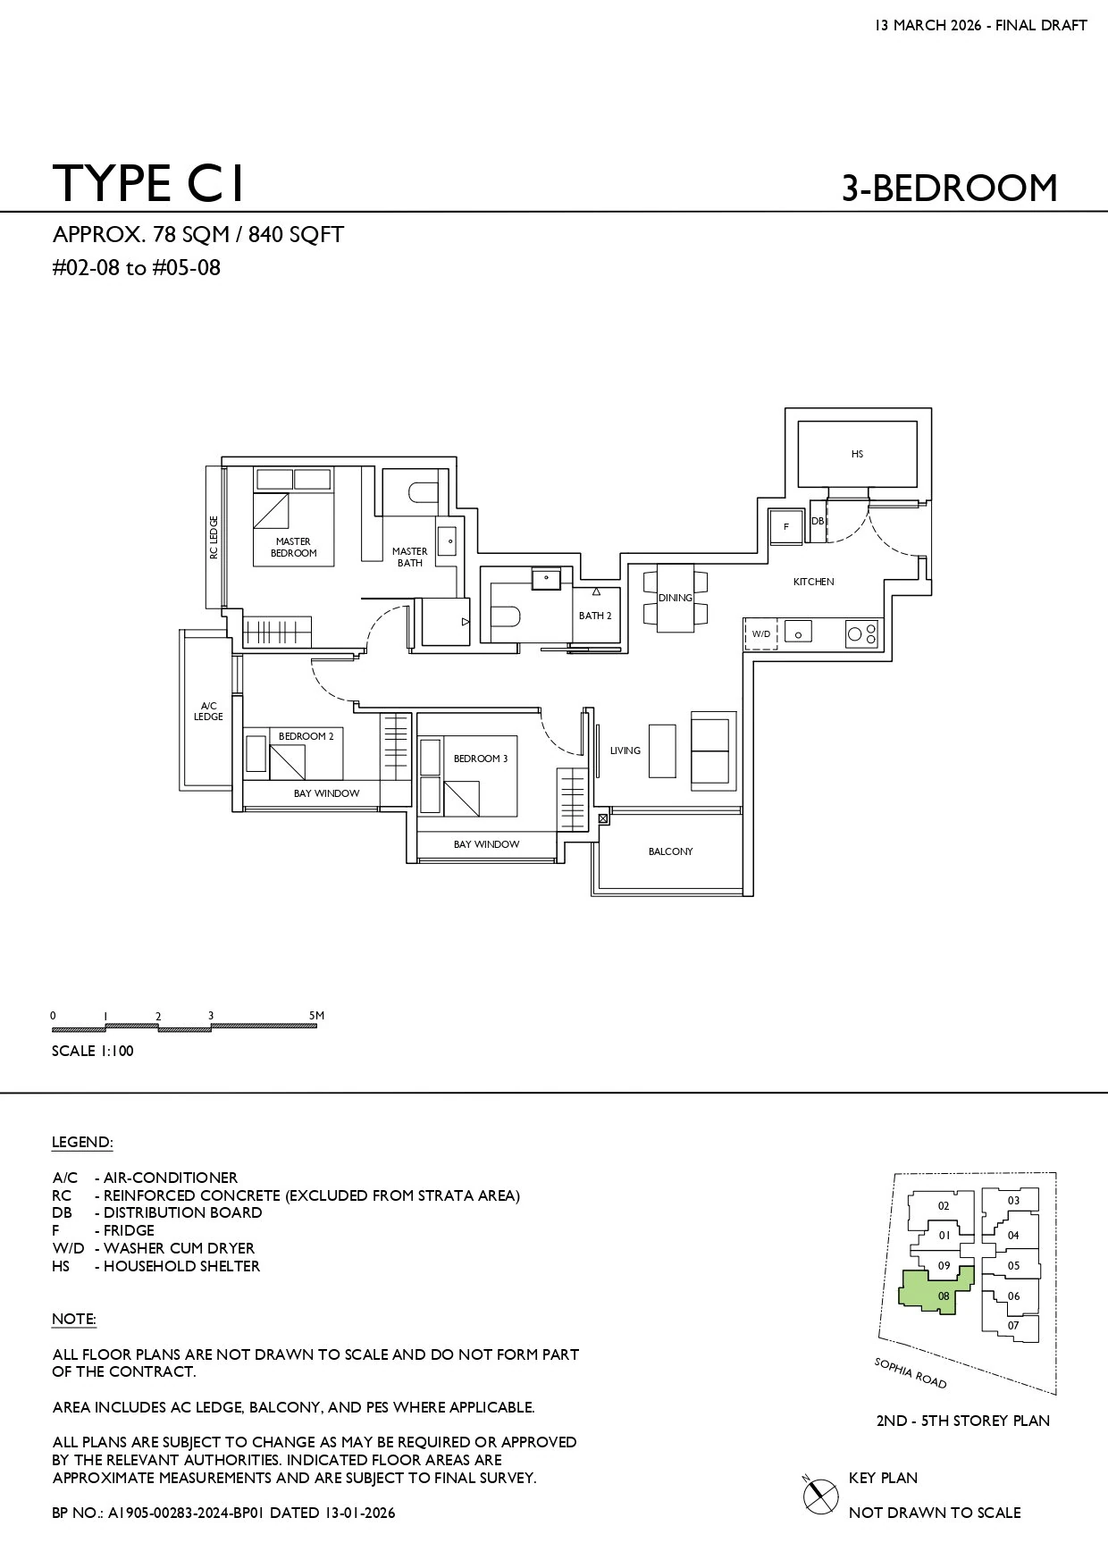
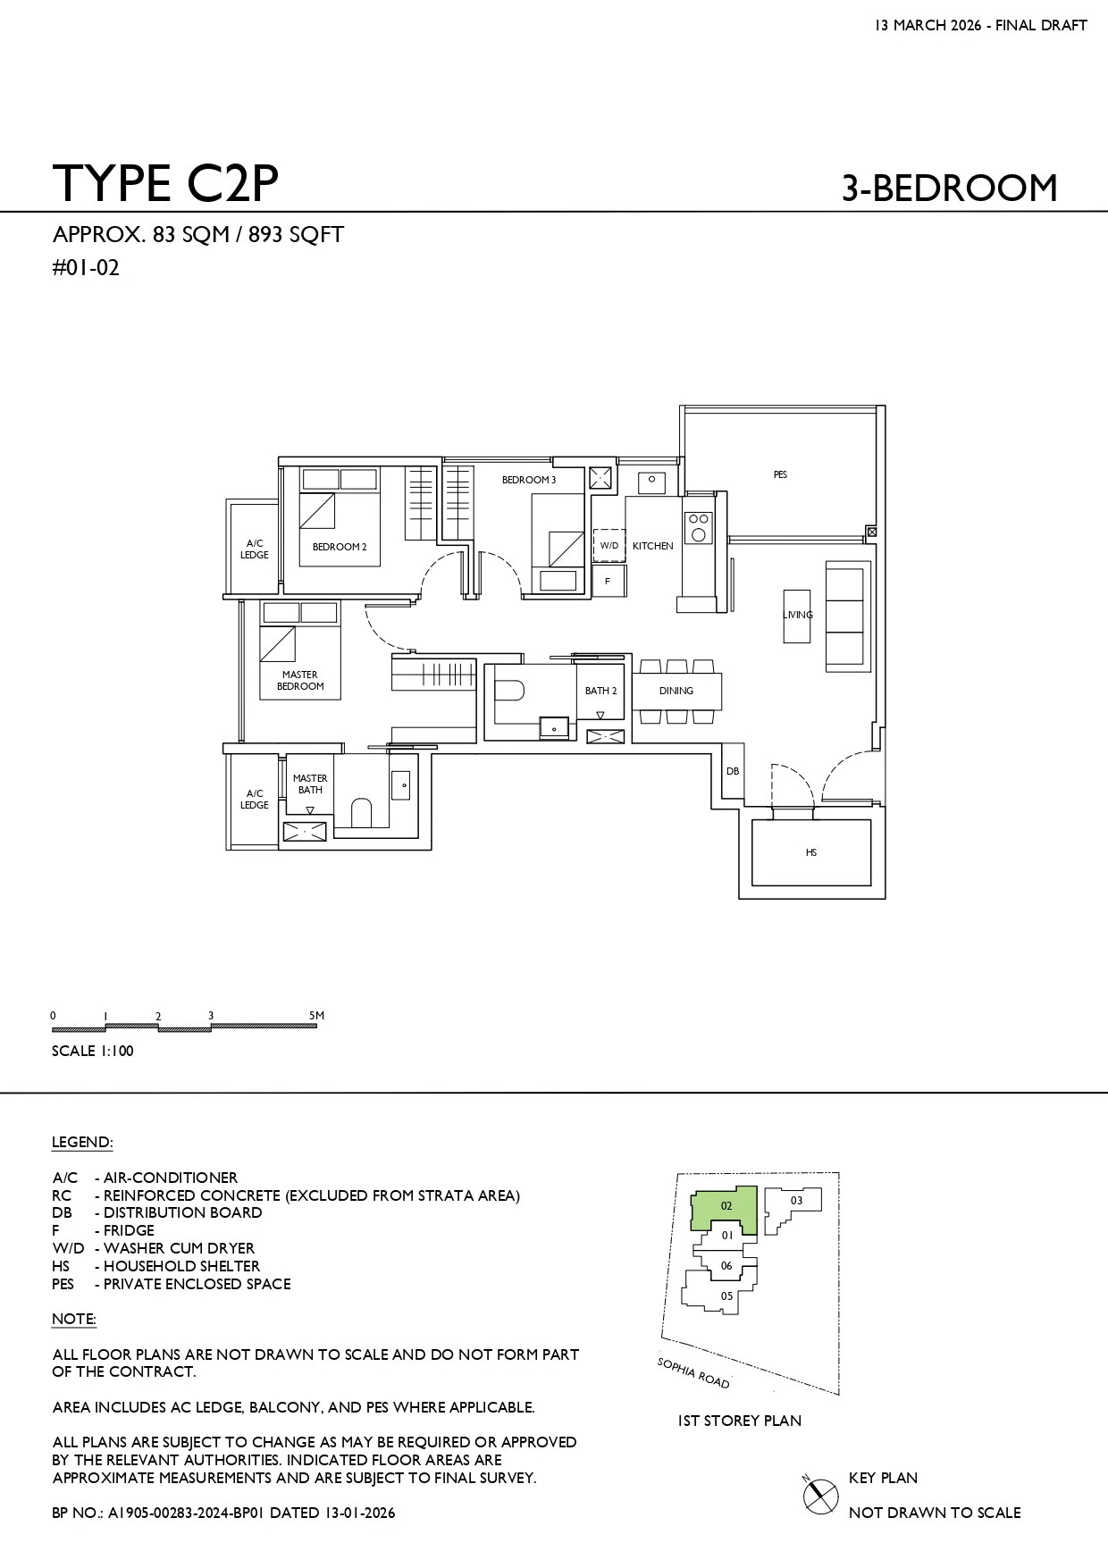
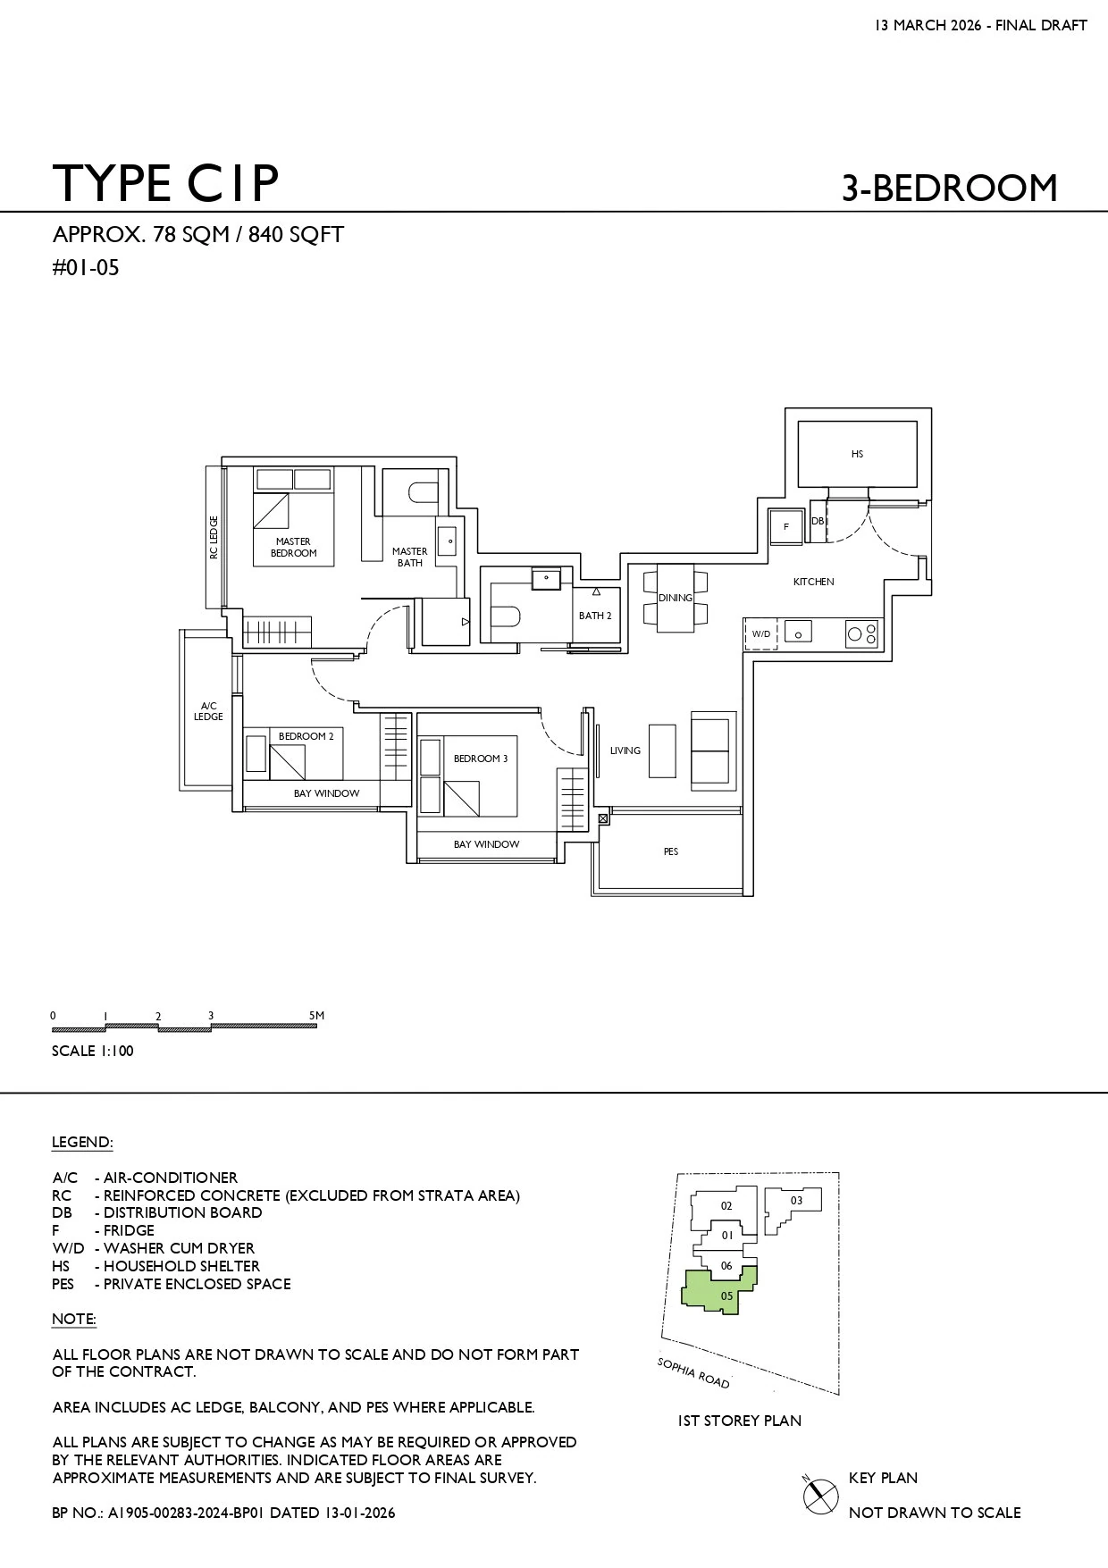
Plans are illustrative. Refer to the developer’s sale documents for dimensions and specifications.
Layout sizes
Browse the home types and floor areas. Availability is listed separately under units and prices.
| Type | Bedrooms | Size (sq ft) | Category |
|---|---|---|---|
| A1 | 1 | 484 | Residential |
| A2 | 1 | 560 | Residential |
| B1 | 2 | 614 | Residential |
| B2 | 2 | 624 | Residential |
| B3 | 2 | 624 | Residential |
| B4 | 2 | 635 | Residential |
| C1 | 3 | 840 | Residential |
| C1P | 3 | 840 | Residential |
| C2 | 3 | 850 | Residential |
| C2P | 3 | 893 | Residential |
Areas may include balconies, terraces or other spaces. Refer to the developer’s plans for the exact layout and area definitions.
Recorded property transactions
Past sales and rental rates
Explore completed transactions alongside the launch asking prices and availability above.
Past sale transactions
No matched sale records are available for this property in this dataset.
Prices use source-recorded areas. Land and strata area remain separate. Bedrooms are not inferred from floor area or matched to similar-sized floorplans.
Rental rates by home type
No matched rental contracts are available for this property in this dataset.
Monthly rental price per square foot is an interval calculated from the source area band. Open-ended or missing area bands do not produce an exact rental PSF. These completed contracts are separate from advertised asking rents.
Recorded transactions: URA property data.
Sun & shadows
FindSpace Property Fundamentals
Score evidence: 30% covered
24.07 known points. An overall grade needs evidence for every factor; missing points are not redistributed.
| Factor | Points | Basis |
|---|---|---|
| Relative price | — / 20 | Comparable recorded sales are needed. |
| Recorded-price trend | — / 15 | Two comparable annual cohort samples are needed. |
| Transaction activity | — / 20 | A sufficient sample of peer transaction counts is needed. |
| Rail access | 15.83 / 20 | Closest eligible recorded rail point within 2 km: Dhoby Ghaut. Straight-line distance from approximate source points, not a walking route. The source extract may not contain every nearby feature. |
| Everyday amenities | 8.25 / 10 | Mean distance to the closest recorded supermarket, healthcare and park points, each within 1.5 km. Historical source extract, not a complete national amenity inventory; straight-line distances are not walking routes. |
| Tenure | — / 15 | A dated lease term and commencement or remaining-lease record is needed. |
The same factors, weights and grade bands apply across new launches, private resale, landed and HDB. Recorded evidence is not a valuation or forecast.
Open the research, cohort details and redevelopment evidence →