
Canninghill Piers
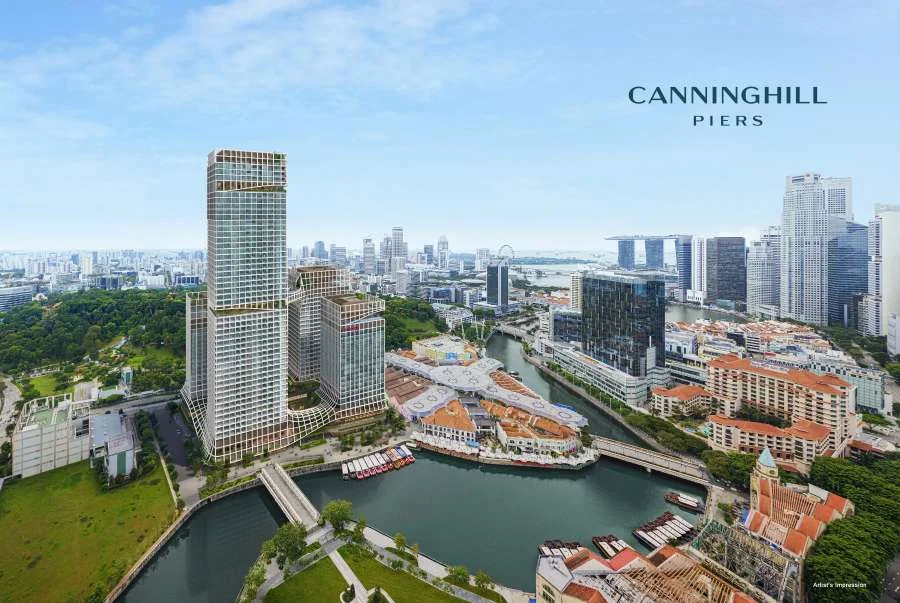
D06 · 99-year leasehold
Explore Canninghill Piers at Clarke Quay, with project details, nearby amenities and home layouts.
- Location
- Clarke Quay
- District
- D06
- Developer
- CDL & CapitaLand
- Tenure
- 99-year leasehold
- Project units
- 696
Location & nearby places
Approximate location: Approximate project location. Interactive map requires JavaScript and map tiles to load.
Approximate project position, not a surveyed boundary or an entrance. Source
ERA agency project page visible View on map link; not a surveyed parcel, entrance or boundary
- Before Fort Canning StationBus stopsApproximately 58 m straight-line distanceSource
- FairPrice FinestSupermarketsApproximately 105 m straight-line distanceSource
- Fu yuanFood & drinkApproximately 109 m straight-line distanceSource
- Fort CanningRail stationsApproximately 110 m straight-line distanceSource
- Fort Canning Station Exit BBus stopsApproximately 115 m straight-line distanceSource
- Zorba The Greek TavernaFood & drinkApproximately 122 m straight-line distanceSource
- East TreasureFood & drinkApproximately 128 m straight-line distanceSource
- Opposite UE SquareBus stopsApproximately 159 m straight-line distanceSource
- GuardianHealthcareApproximately 229 m straight-line distanceSource
- Cold StorageSupermarketsApproximately 242 m straight-line distanceSource
- Fort Canning ParkParksApproximately 312 m straight-line distanceSource
- Newlife Dental PracticeHealthcareApproximately 331 m straight-line distanceSource
- Read Cresent ParkParksApproximately 345 m straight-line distanceSource
- Clarke Quay CentralMalls & marketsApproximately 353 m straight-line distanceSource
- Jade Medical ClinicHealthcareApproximately 360 m straight-line distanceSource
- Don Don Donki Clarke Quay CentralMalls & marketsApproximately 381 m straight-line distanceSource
- Sang Nila Utama GardenParksApproximately 392 m straight-line distanceSource
- Clarke QuayRail stationsApproximately 424 m straight-line distanceSource
- Luna SupermarkSupermarketsApproximately 462 m straight-line distanceSource
- Excelsior Shopping CentreMalls & marketsApproximately 561 m straight-line distanceSource
- Kwa Geok Choo Law LibraryLibrariesApproximately 614 m straight-line distanceSource
- library@chinatownLibrariesApproximately 740 m straight-line distanceSource
- ChinatownRail stationsApproximately 766 m straight-line distanceSource
- River Valley Primary SchoolSchoolsApproximately 1,019 m straight-line distanceSource
- library@OrchardLibrariesApproximately 1,128 m straight-line distanceSource
- Little Footprints PreschoolPreschoolsApproximately 1,318 m straight-line distanceSource
- MapleBearPreschoolsApproximately 1,352 m straight-line distanceSource
- Life Childcare CentrePreschoolsApproximately 1,418 m straight-line distanceSource
Nearby places are selected reference points, not a complete amenity directory. Distances are approximate, not walking routes or school-admission eligibility.
Amenity data © OpenStreetMap contributors, available under ODbL 1.0. View source data.
Units & asking prices in snapshot
Source · Checked
Dated snapshot, not a live feed. Availability may have changed since the check above.
| Bedroom / type | Area shown (sq ft) | Units in snapshot | Asking price from | Asking price / sq ft |
|---|---|---|---|---|
| 1-BEDROOMResidential | 409-463 sqft | — | S$1,317,000 | — |
| 1-BEDROOM + STUDYResidential | 474-560 sqft | — | S$1,317,000 | — |
| 5-BEDROOM PREMIUMResidential | 2,788 sqft | — | S$7,302,000 | S$2,619.08Calculated from “Price From” ÷ the single area shown |
Provider asking prices and availability. “Price From” is a starting price for the displayed type, not an achieved sale price. Availability can change.
Ask FindSpace for the latest details ↗URA recorded transactions
Past sale transactions
Sales history: Oct 2021–Oct 2026
702 records · latest first
| Contract month | Sale type | Floor range | Area (sq ft) / basis | Sale price | Sale PSF | Units |
|---|---|---|---|---|---|---|
| Sep 2026 | New sale | 41-45 | 731.9 · Strata | S$2,361,950 | S$3,226.95 | 1 |
| Aug 2026 | New sale | 36-40 | 2,787.9 · Strata | S$8,388,800 | S$3,009.05 | 1 |
| Jul 2026 | New sale | 06-10 | 538.2 · Strata | S$1,519,000 | S$2,822.39 | 1 |
| Jun 2026 | New sale | 11-15 | 1,130.2 · Strata | S$3,613,000 | S$3,196.75 | 1 |
| Jun 2026 | New sale | 06-10 | 1,130.2 · Strata | S$3,503,000 | S$3,099.42 | 1 |
| Jun 2026 | New sale | 36-40 | 828.8 · Strata | S$2,597,000 | S$3,133.37 | 1 |
| Nov 2025 | New sale | 26-30 | 1,754.5 · Strata | S$6,280,000 | S$3,579.33 | 1 |
| Nov 2025 | New sale | 06-10 | 1,130.2 · Strata | S$3,512,000 | S$3,107.39 | 1 |
| Nov 2025 | Subsale | 16-20 | 828.8 · Strata | S$2,480,000 | S$2,992.20 | 1 |
| Oct 2025 | Subsale | 21-25 | 1,313.2 · Strata | S$4,480,000 | S$3,411.52 | 1 |
| Sep 2025 | New sale | 41-45 | 2,787.9 · Strata | S$7,604,000 | S$2,727.55 | 1 |
| Sep 2025 | New sale | 11-15 | 1,130.2 · Strata | S$3,638,000 | S$3,218.87 | 1 |
| Sep 2025 | Subsale | 31-35 | 409.0 · Strata | S$1,230,000 | S$3,007.12 | 1 |
| Aug 2025 | New sale | 46-50 | 2,874.0 · Strata | S$8,120,000 | S$2,825.37 | 1 |
| Aug 2025 | New sale | 46-50 | 2,874.0 · Strata | S$8,000,000 | S$2,783.61 | 1 |
| Aug 2025 | New sale | 01-05 | 1,959.0 · Strata | S$4,880,000 | S$2,491.03 | 1 |
| Aug 2025 | Subsale | 06-10 | 1,313.2 · Strata | S$4,080,000 | S$3,106.92 | 1 |
| Aug 2025 | Subsale | 16-20 | 882.6 · Strata | S$3,080,000 | S$3,489.53 | 1 |
| Jun 2025 | New sale | 41-45 | 2,787.9 · Strata | S$7,584,000 | S$2,720.37 | 1 |
| Jun 2025 | New sale | 41-45 | 2,787.9 · Strata | S$7,558,000 | S$2,711.05 | 1 |
Sale prices use URA’s recorded price. PSF is calculated from that price and the reported strata or land area for single-unit sales. Multi-unit transactions show the total price and unit count. Recent records may be added or revised.
URA private residential property data. Calculations by FindSpace. Source · Singapore Open Data Licence
Floorplans & site plans
Site plan
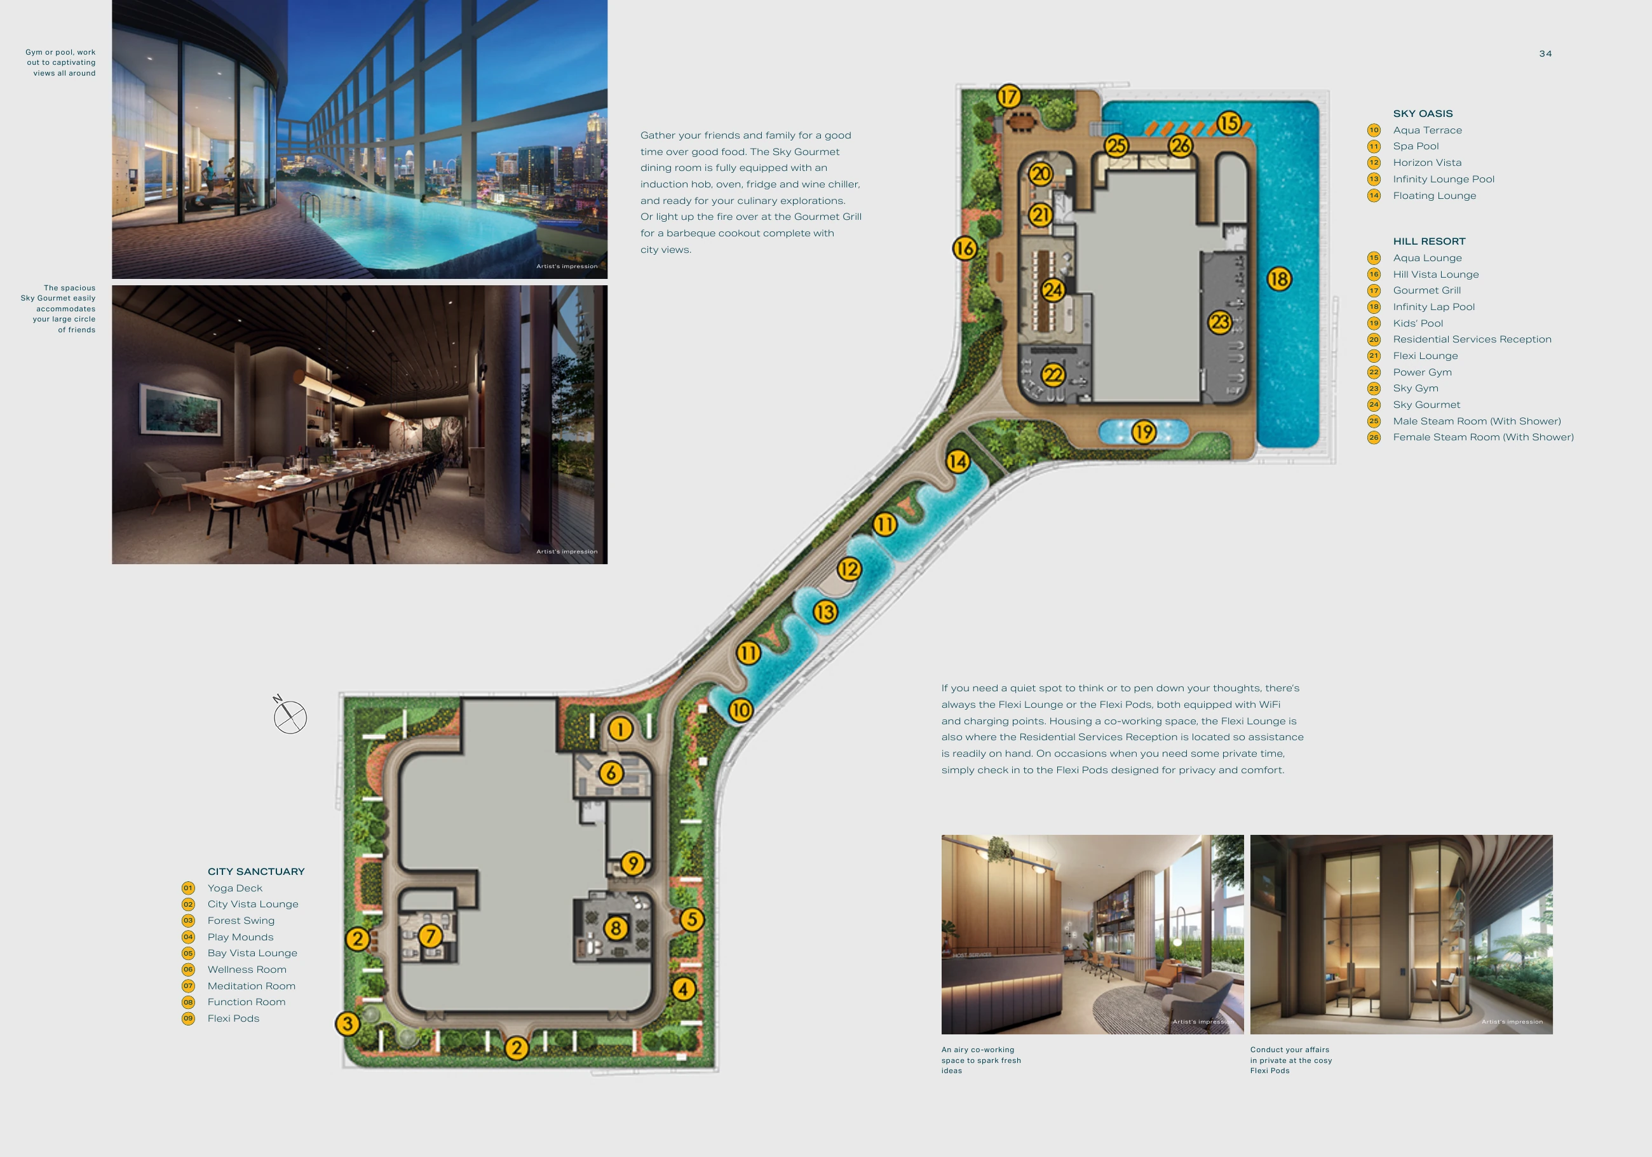
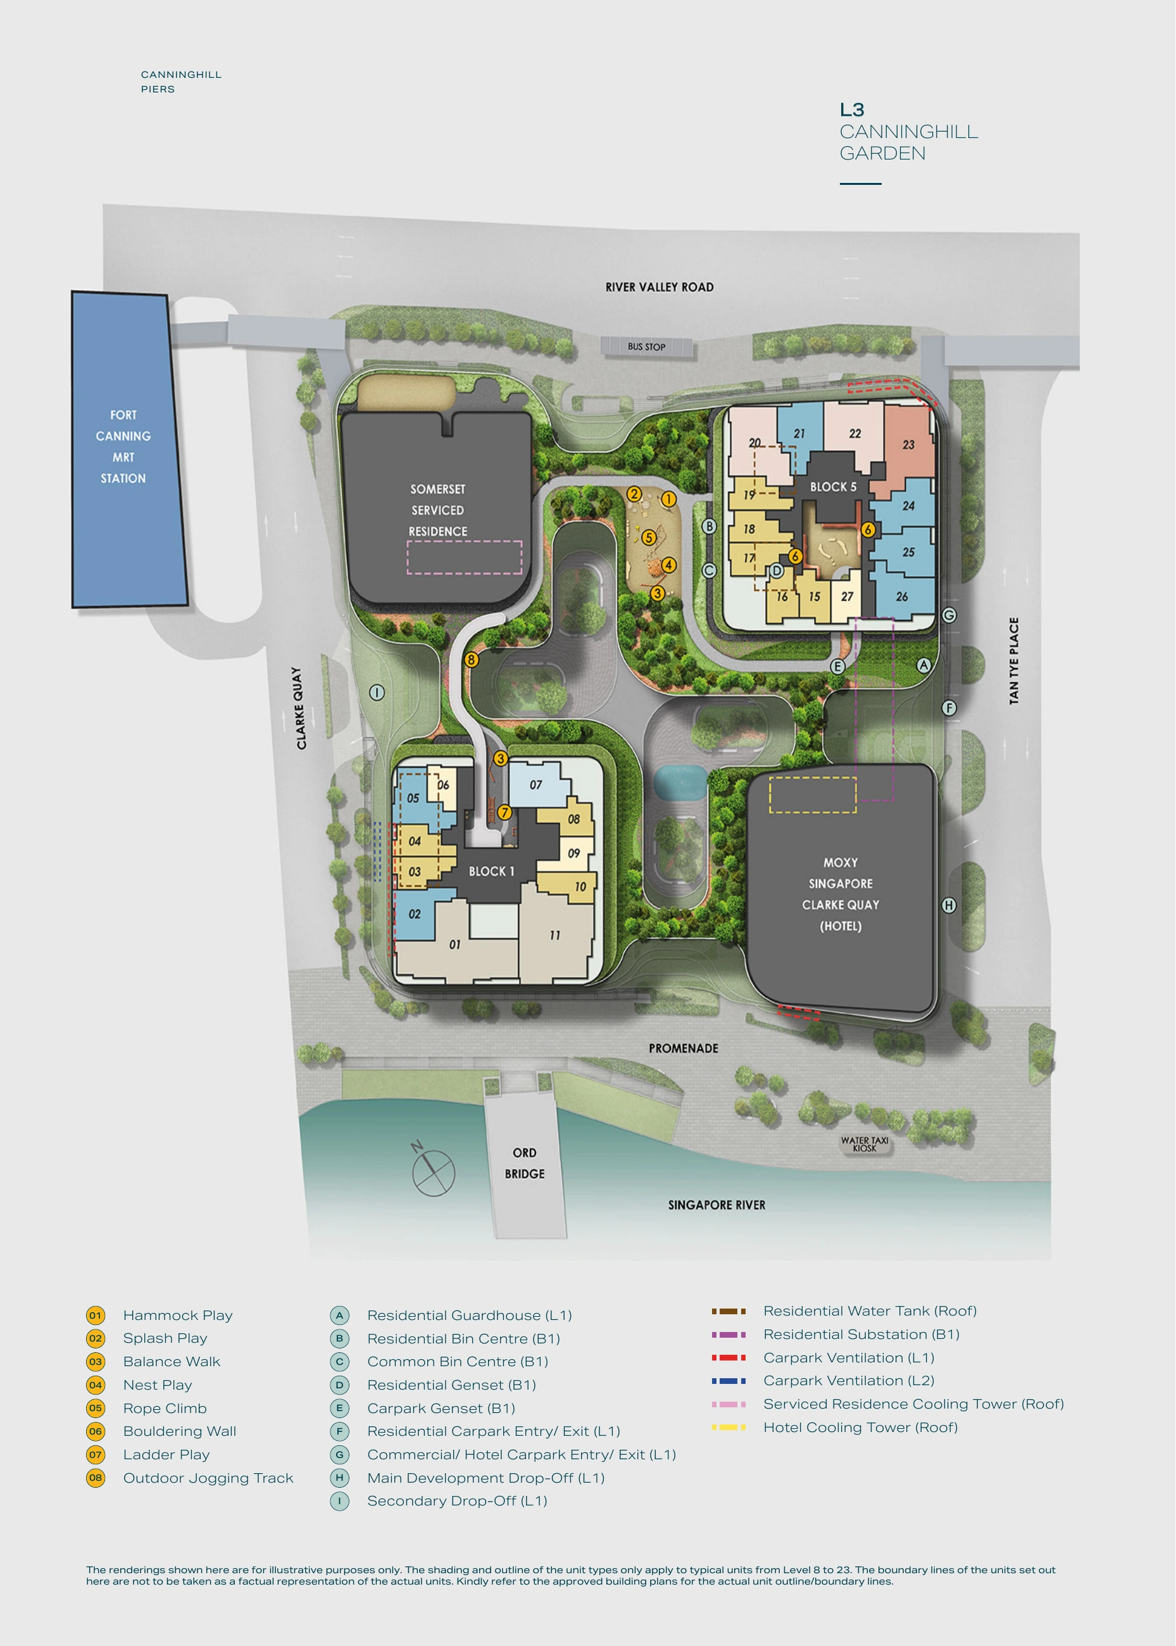
Elevation & stack plans
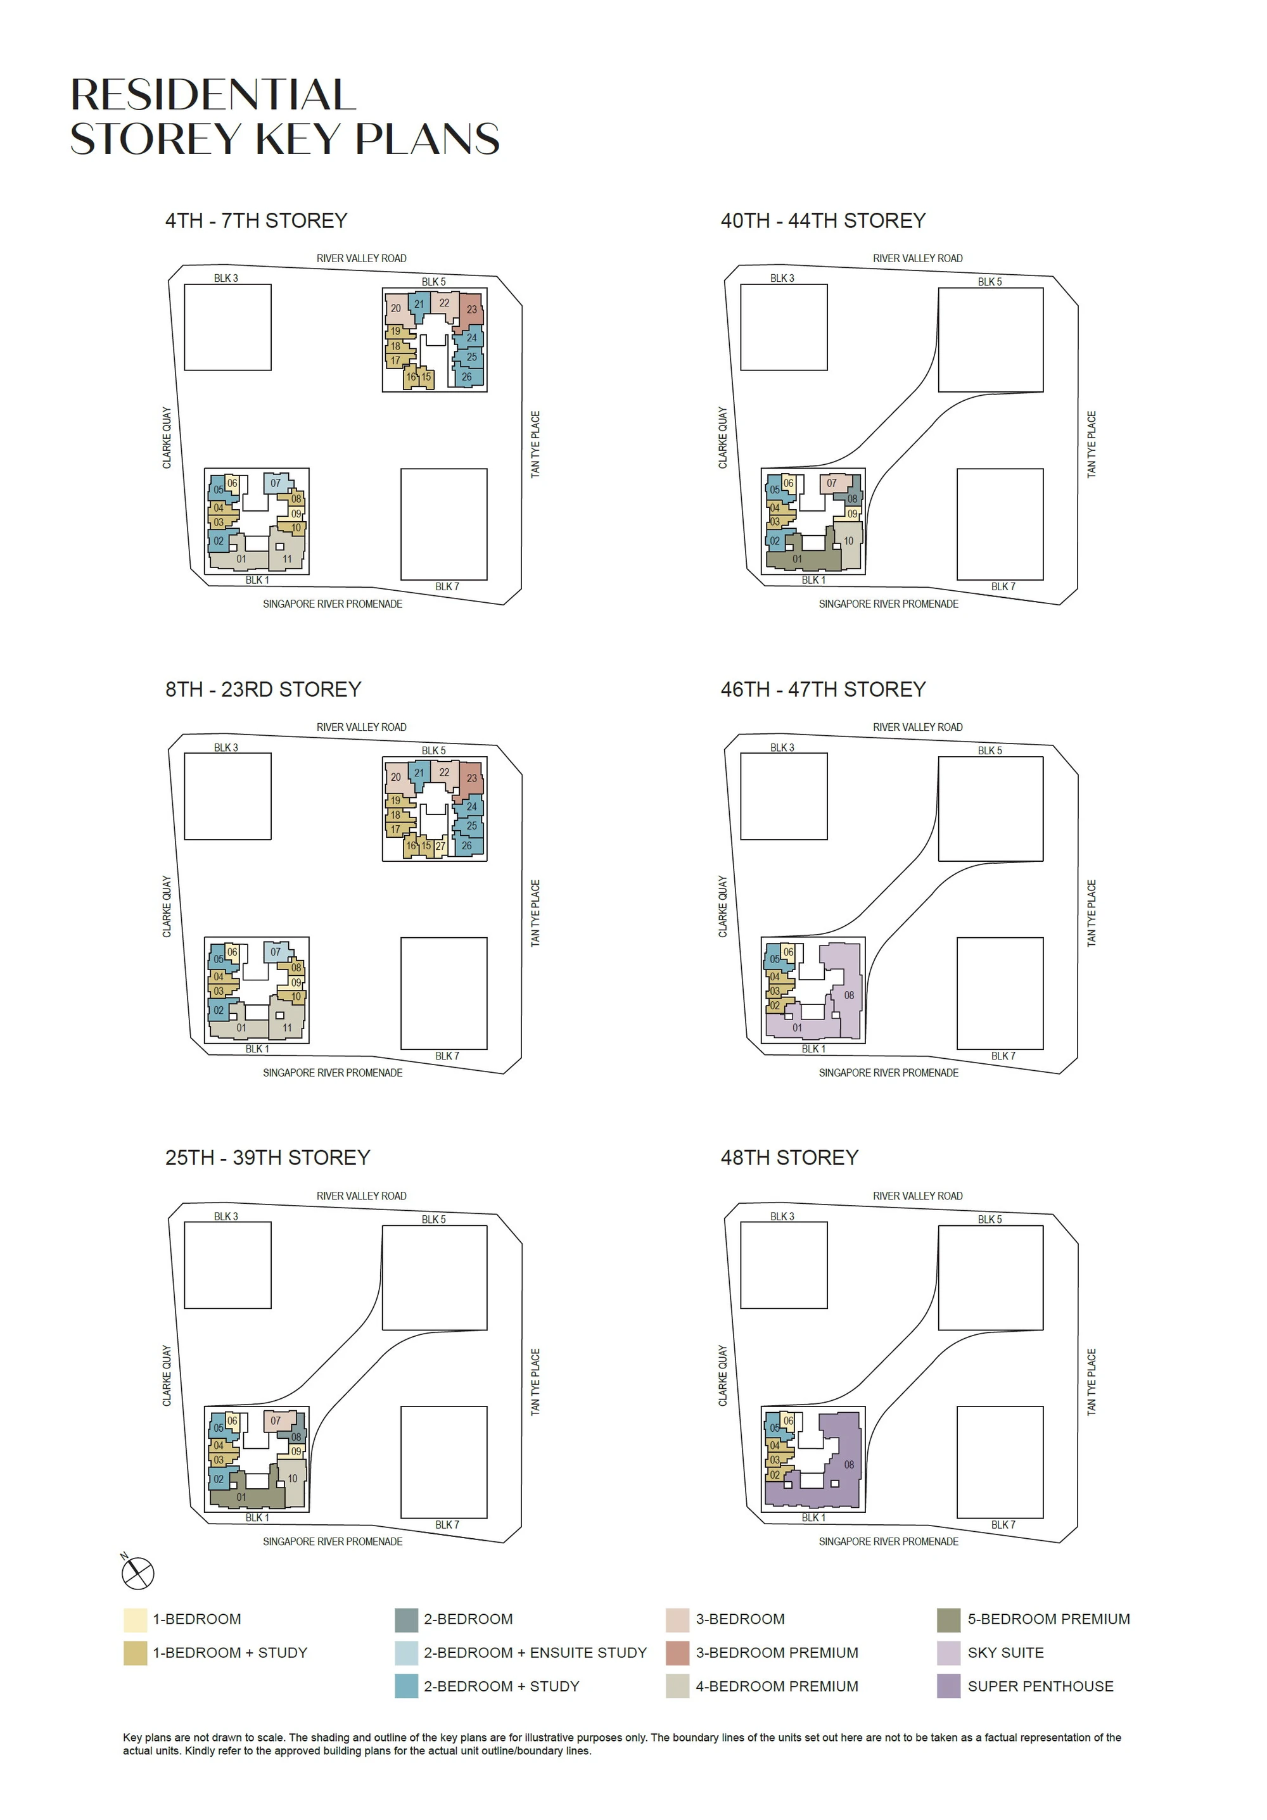
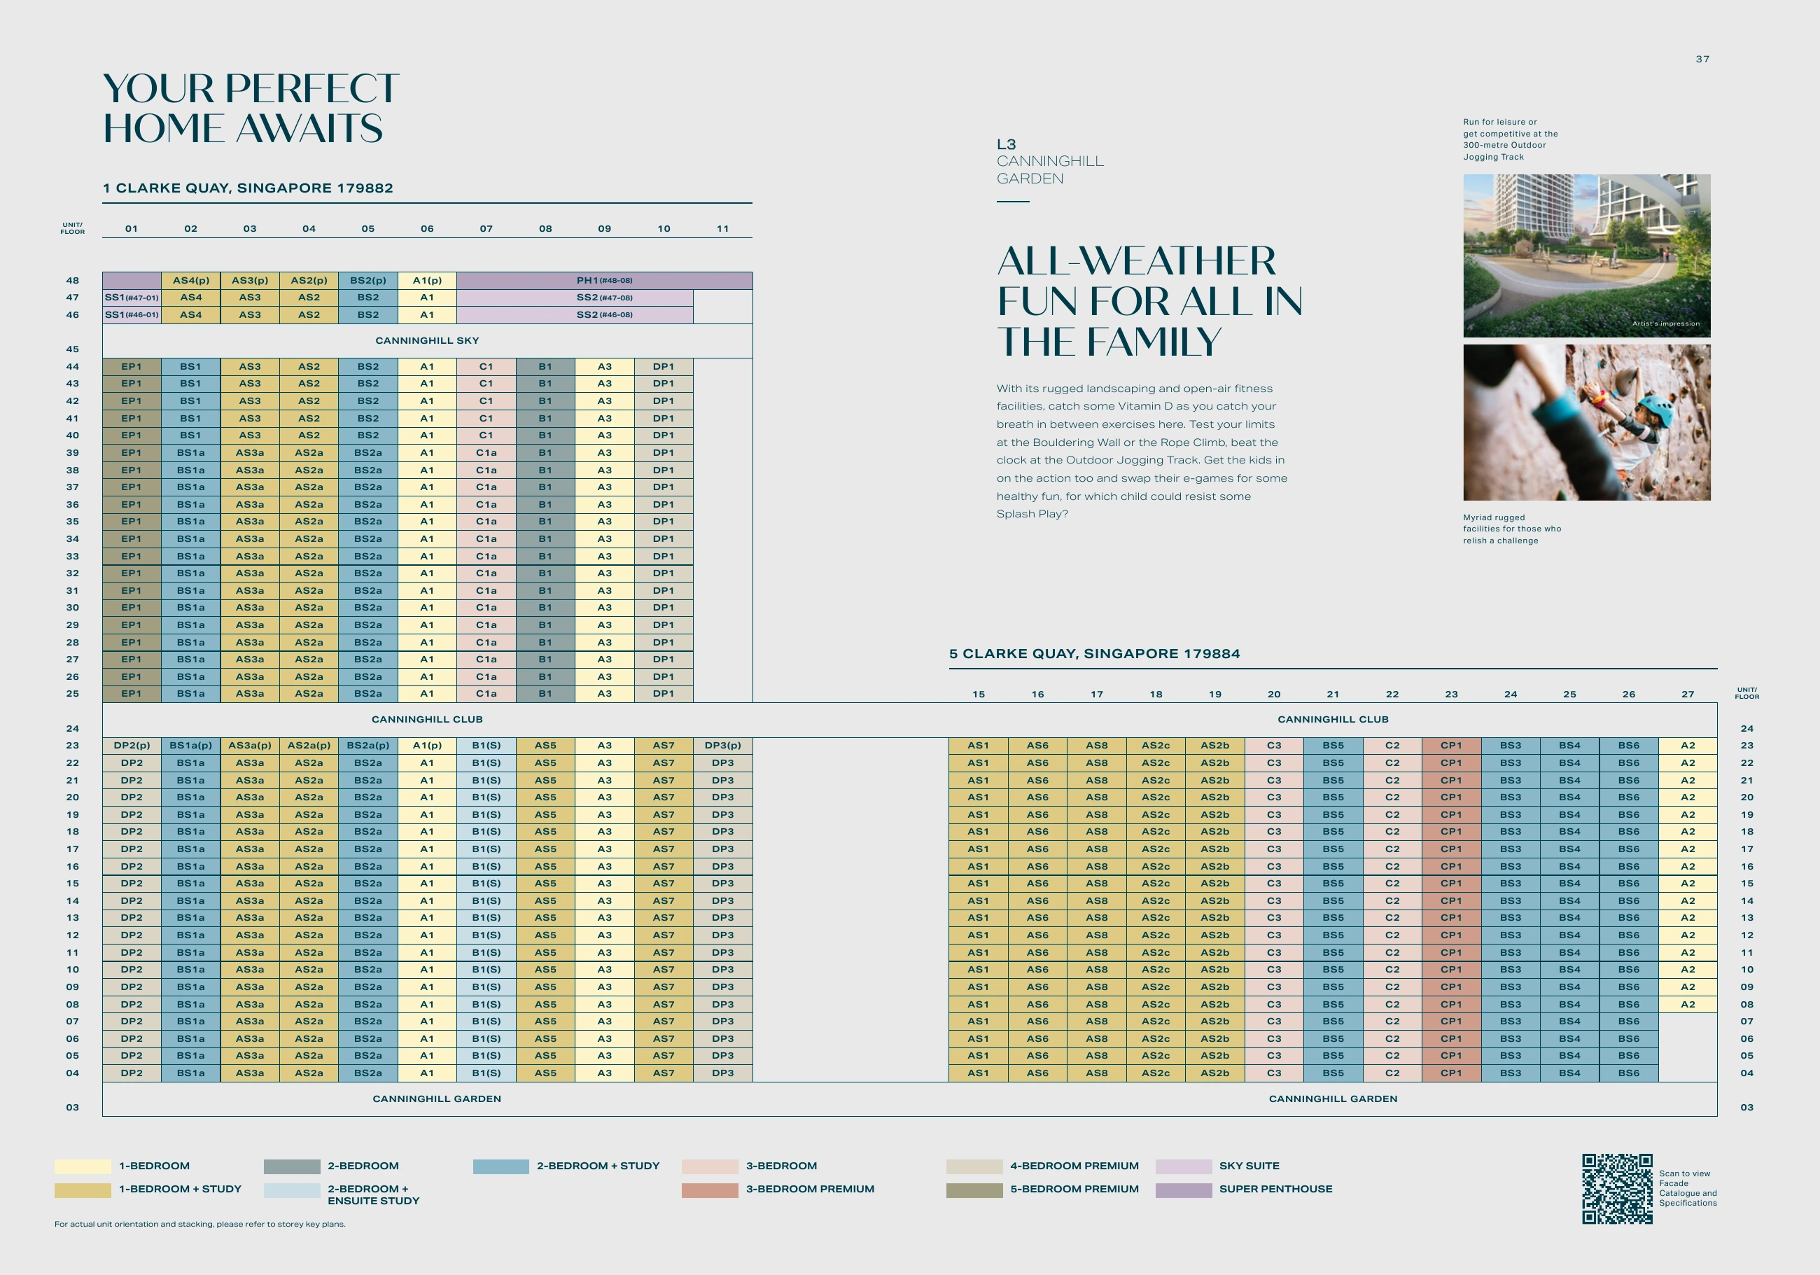
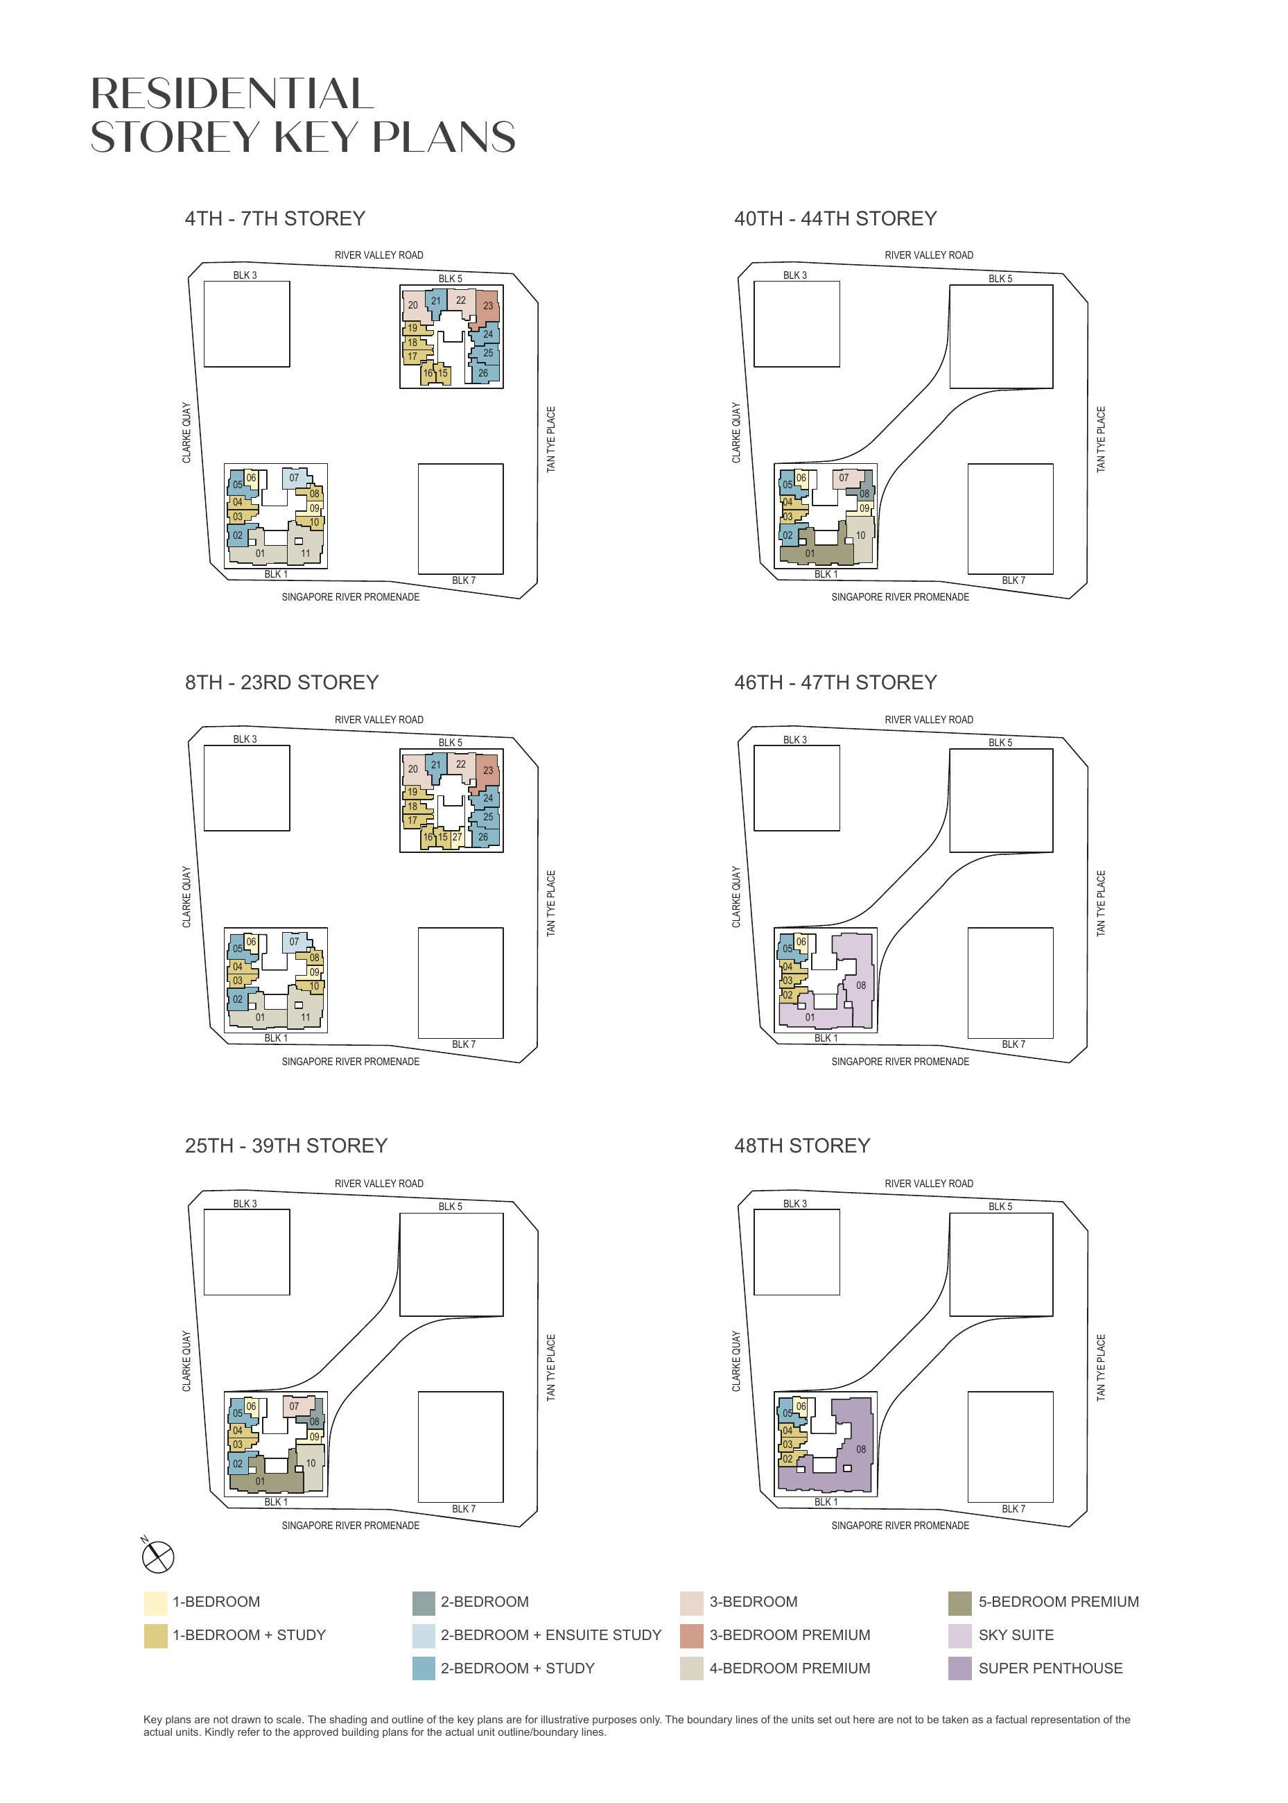
Floorplans
Select a plan to view it at full size.
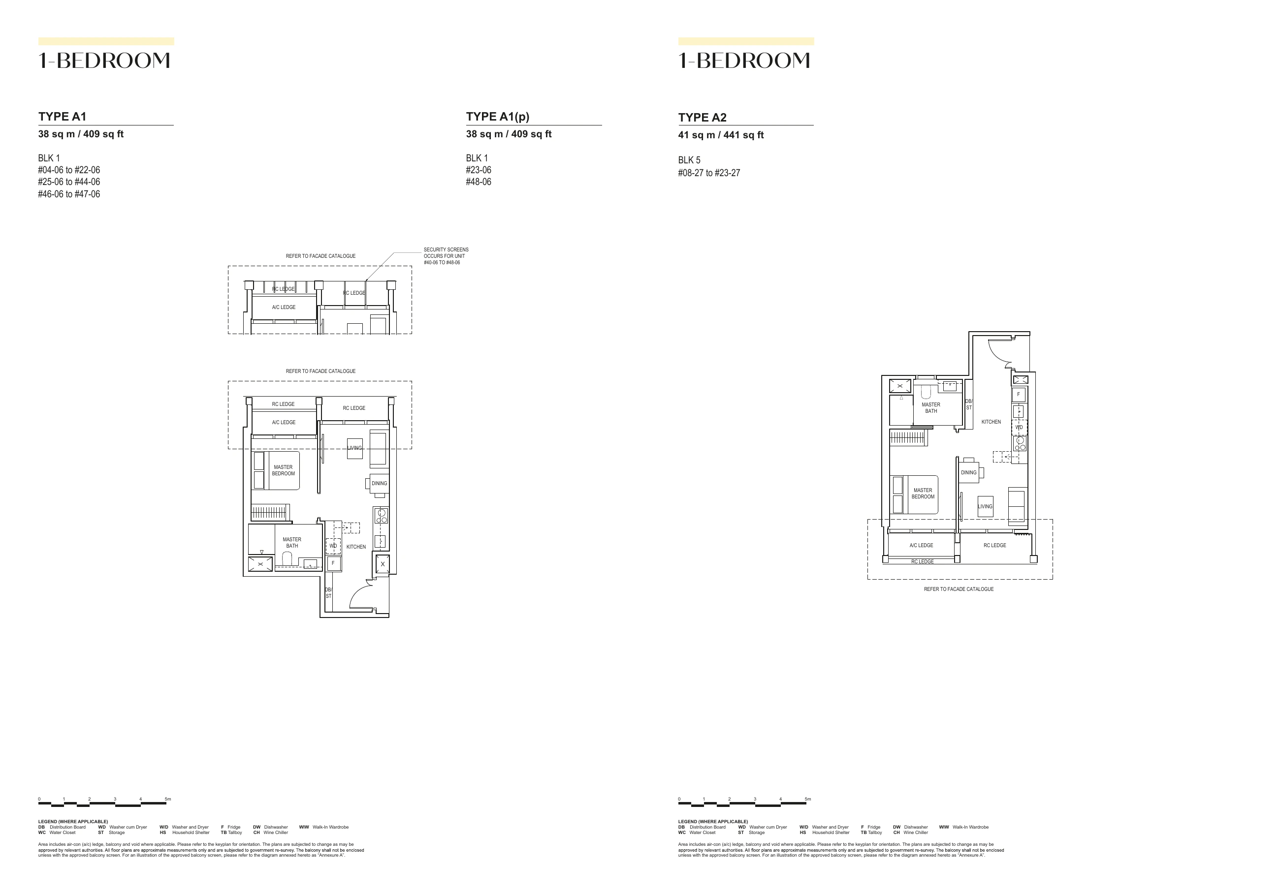
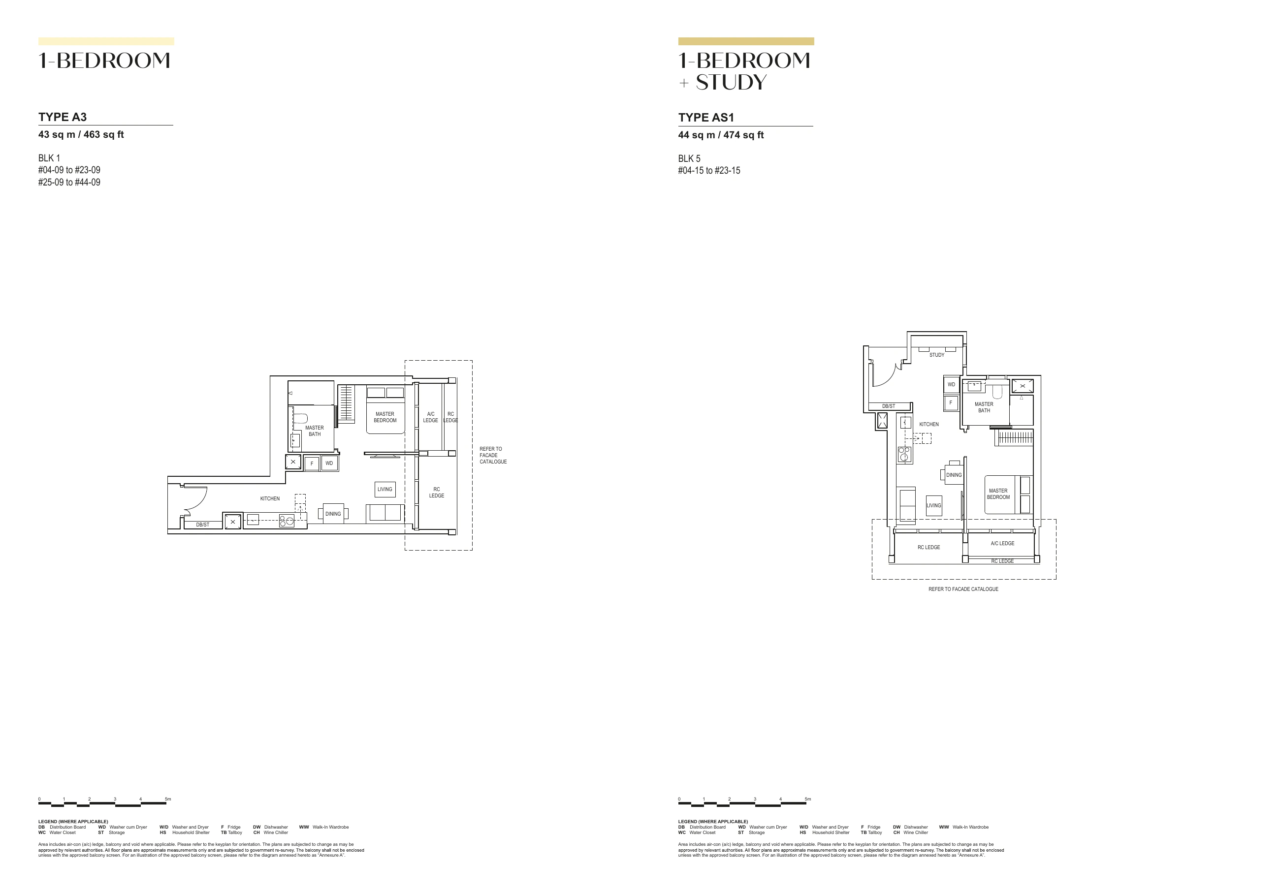
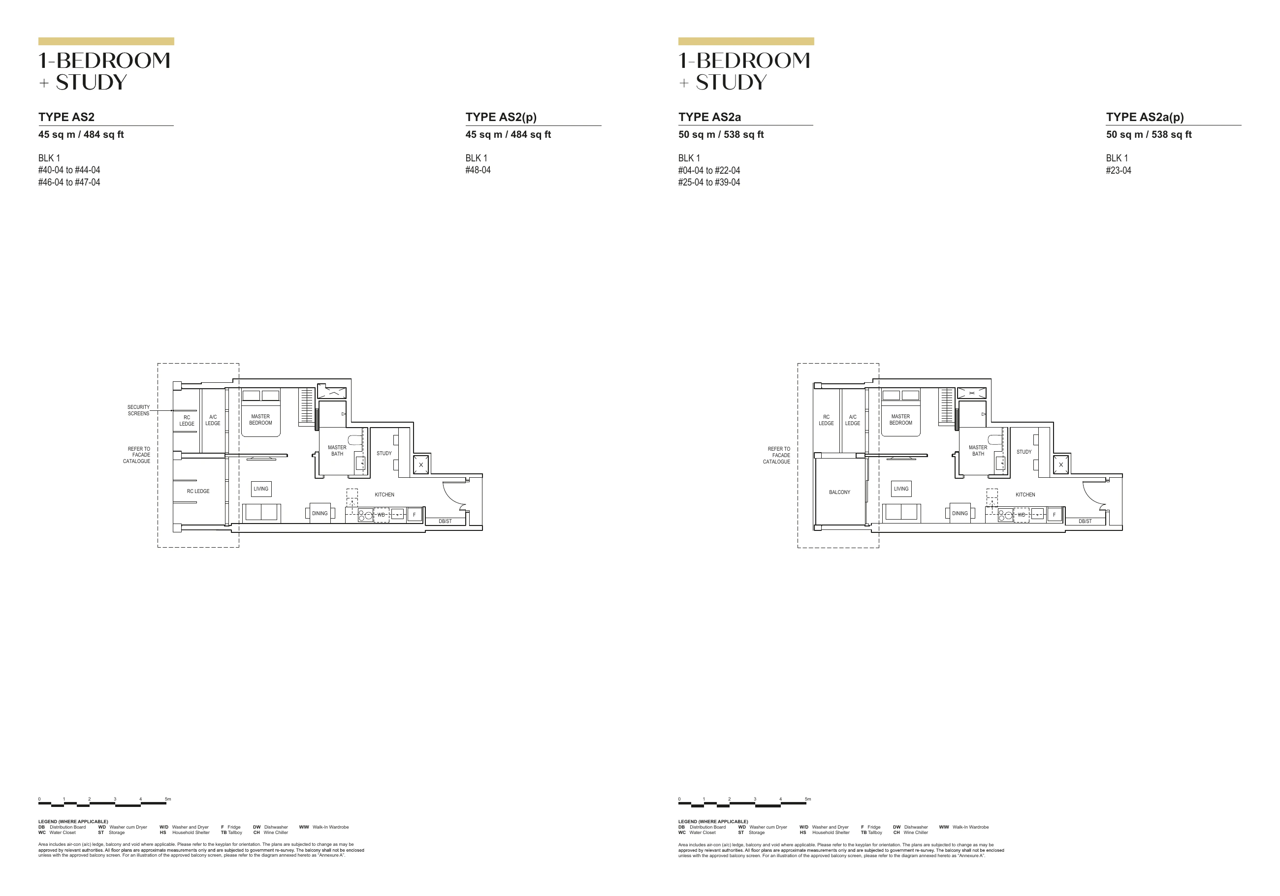
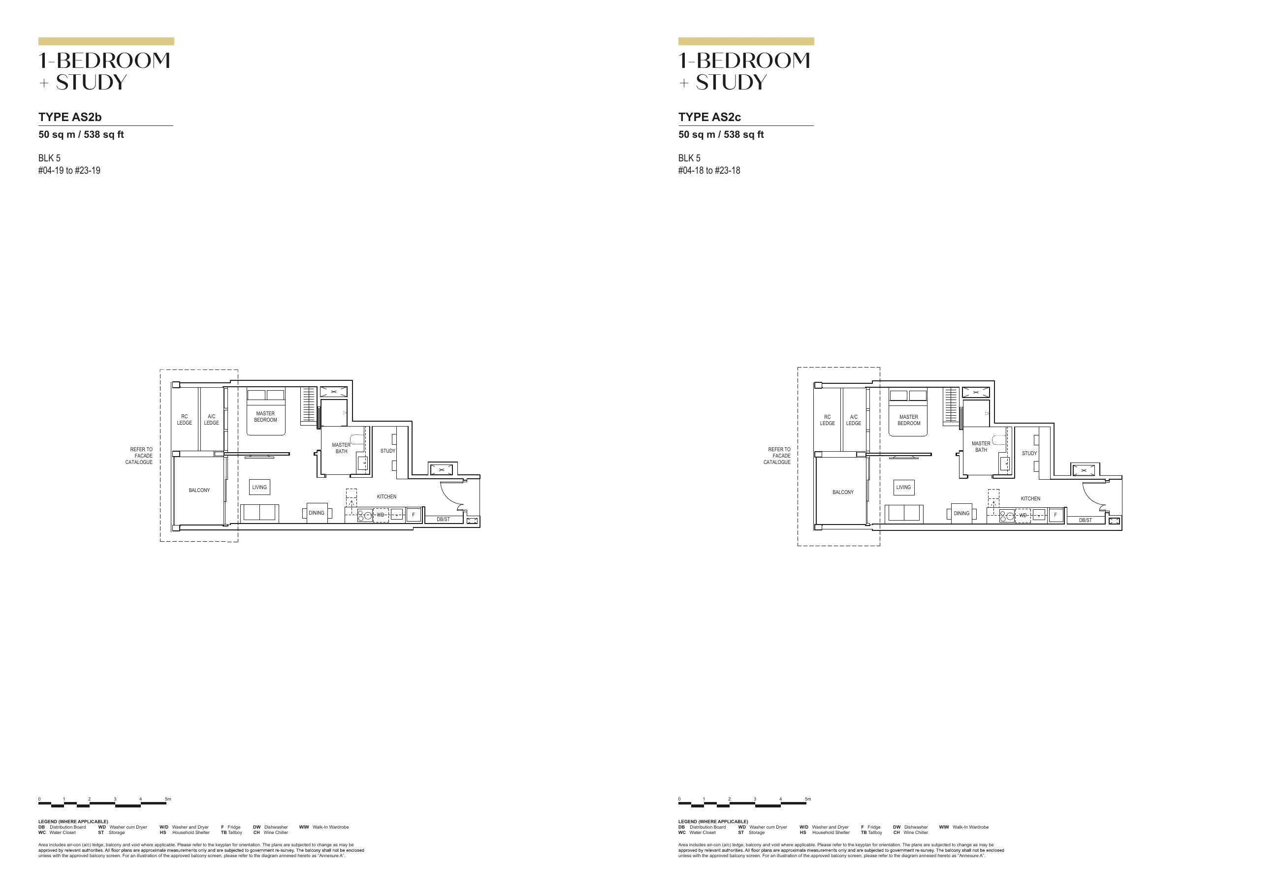
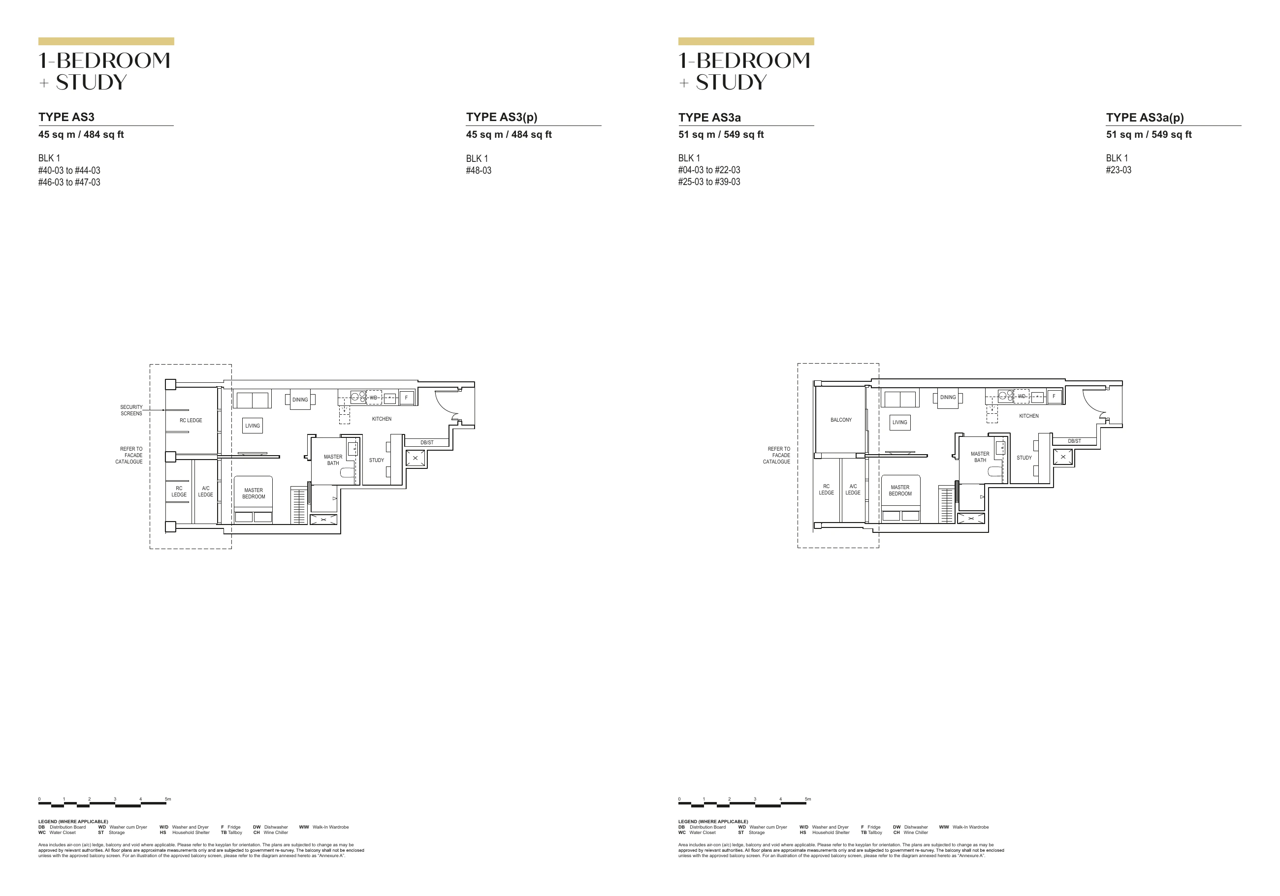
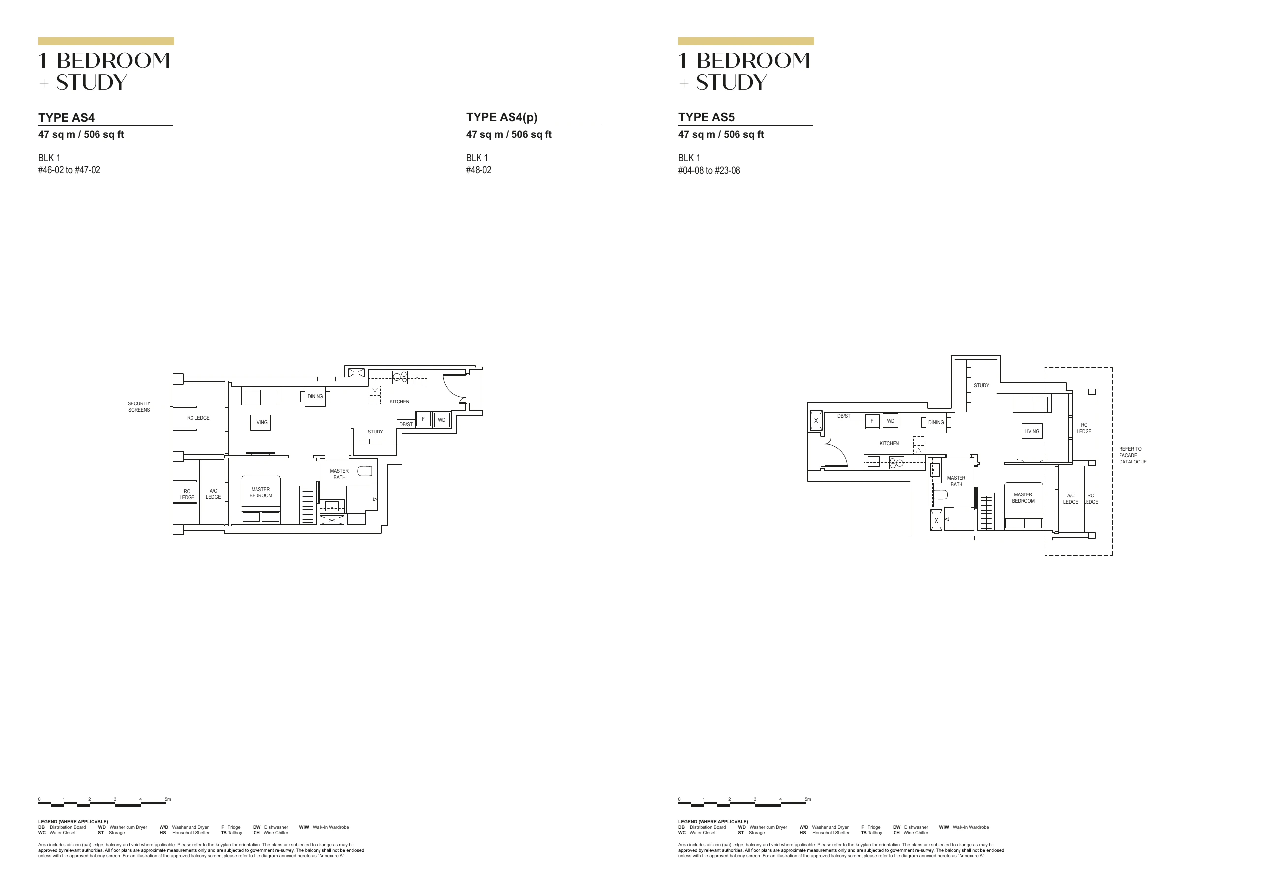
View all 18 floorplan sheets
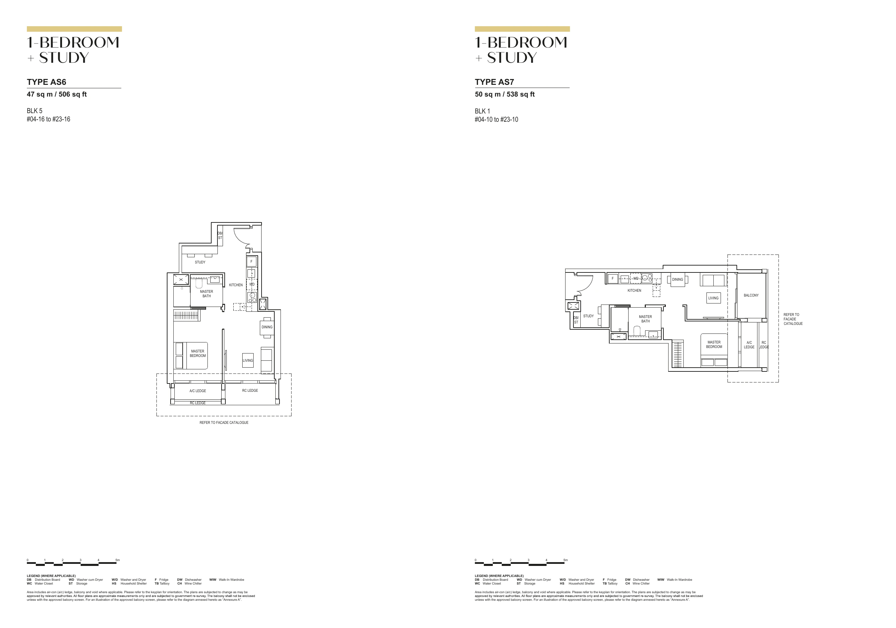
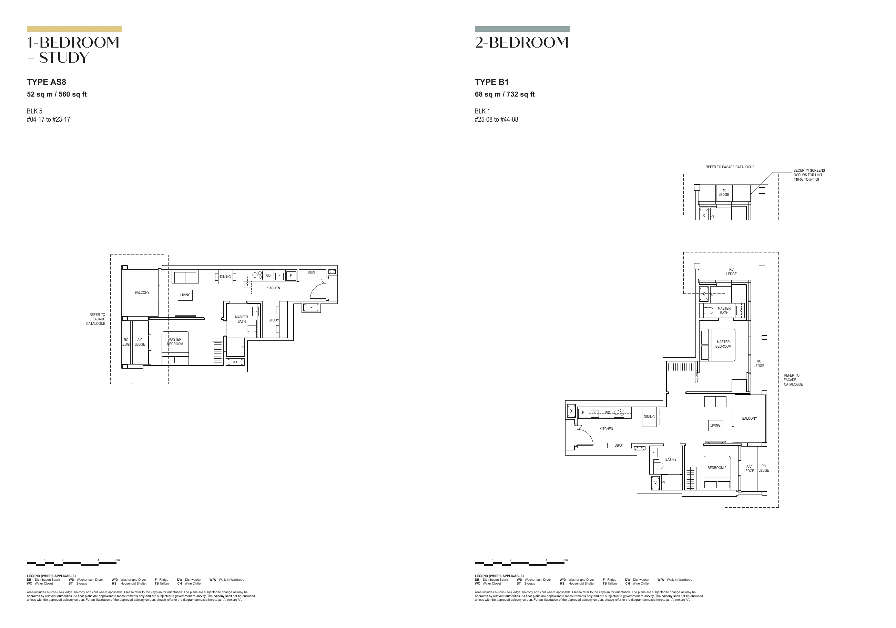
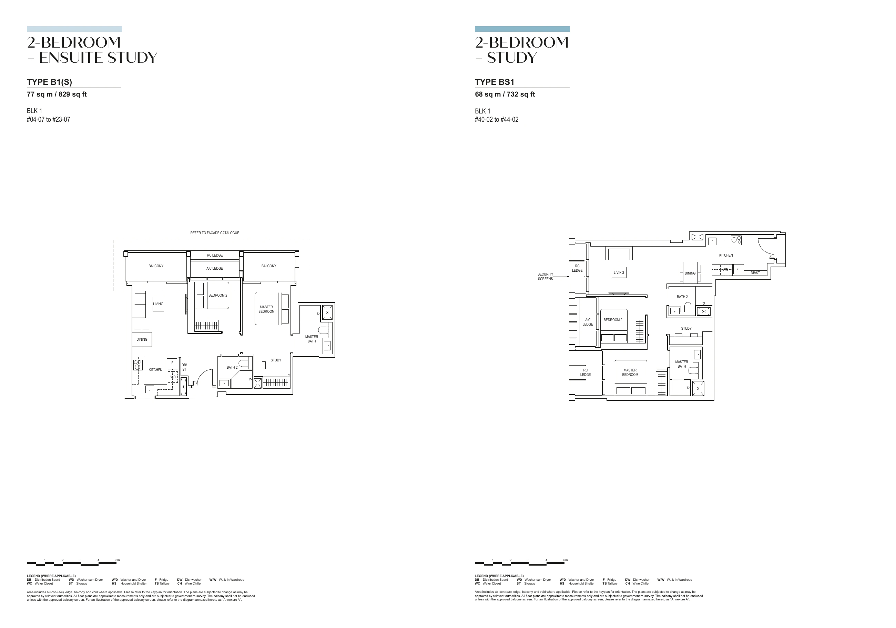
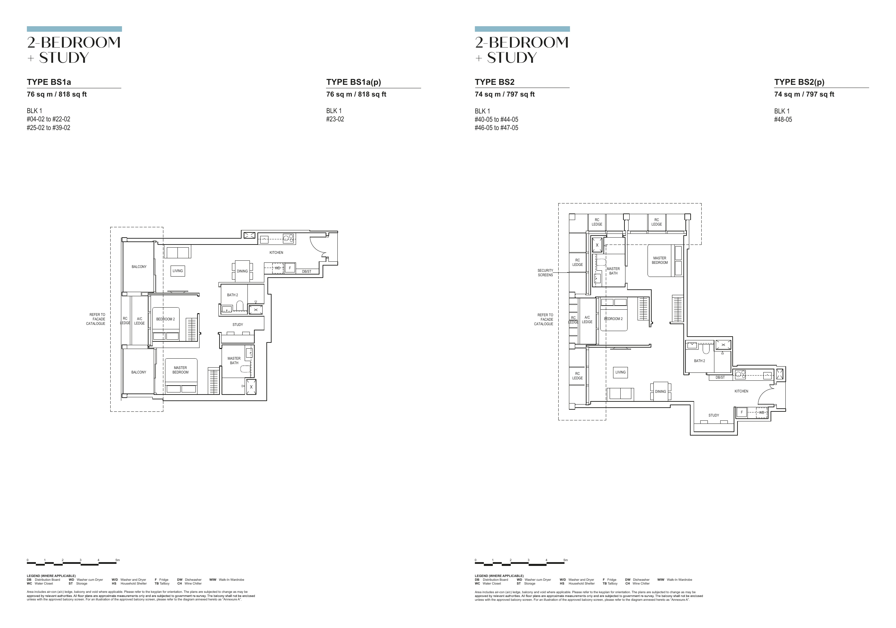
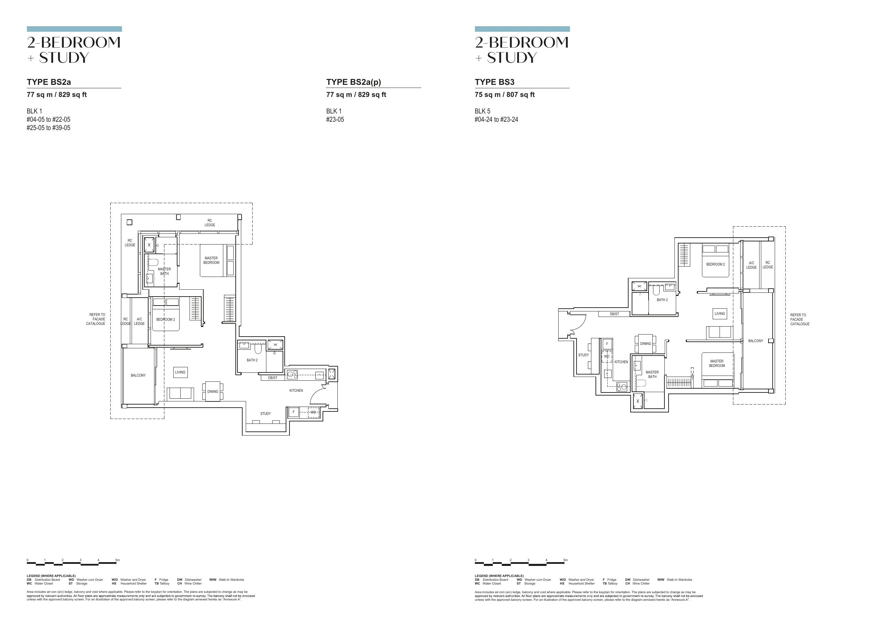
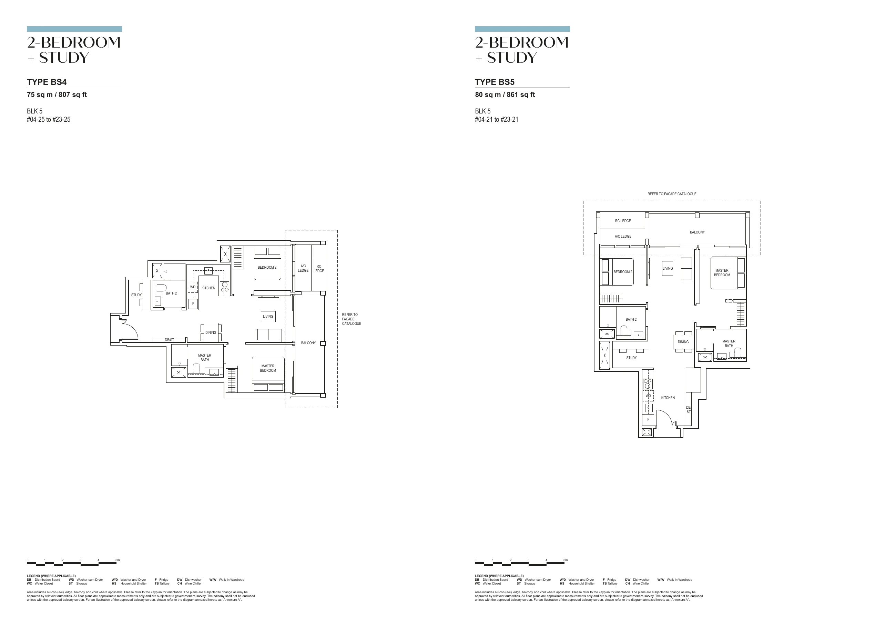
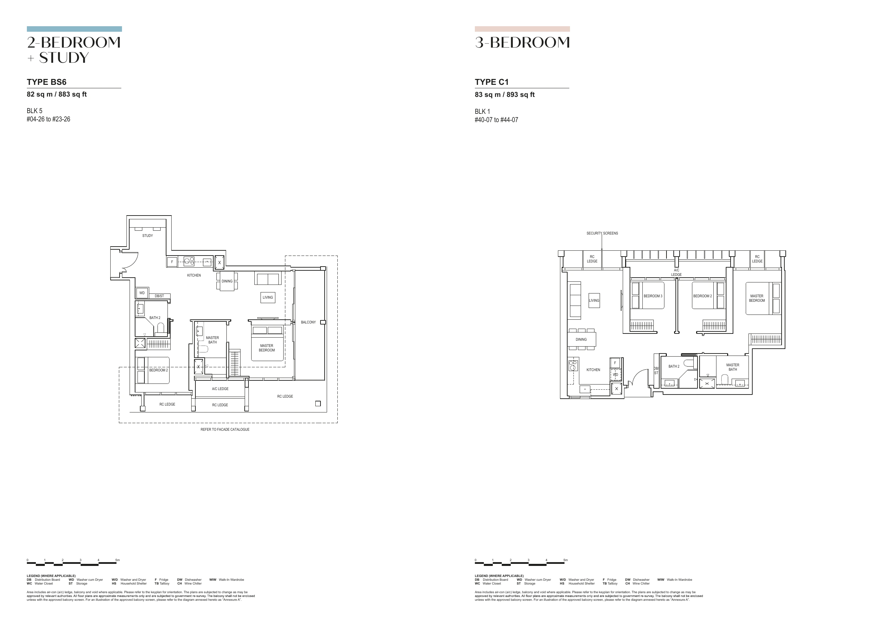
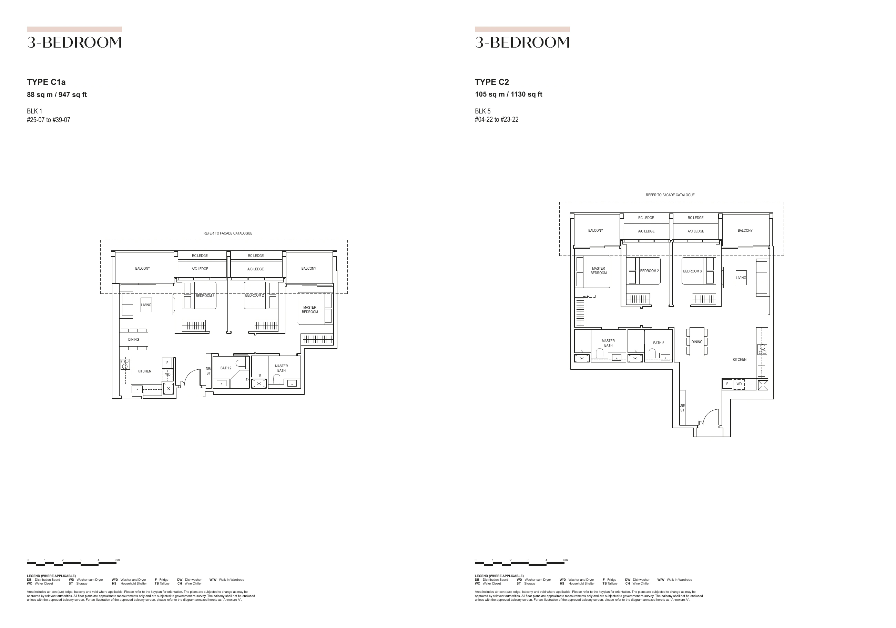
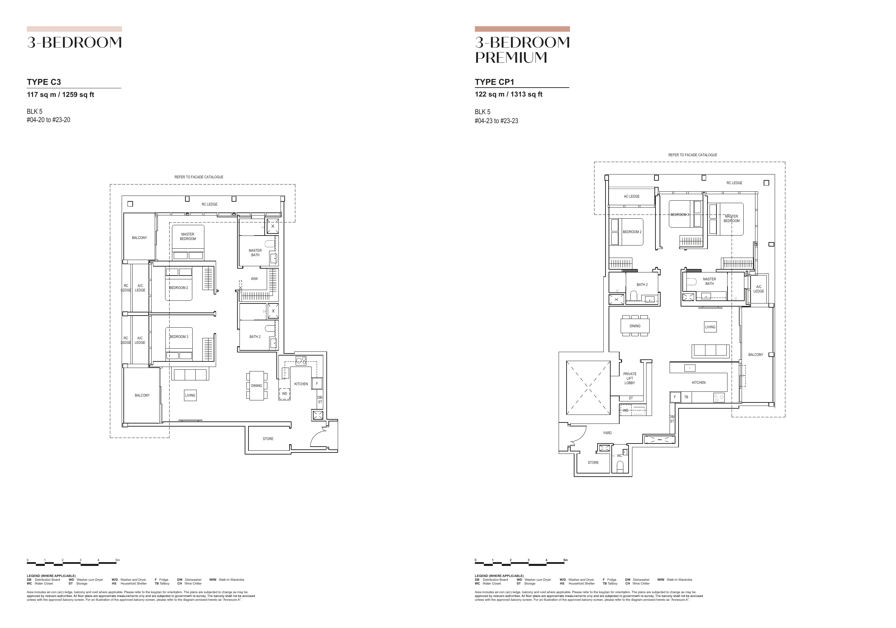
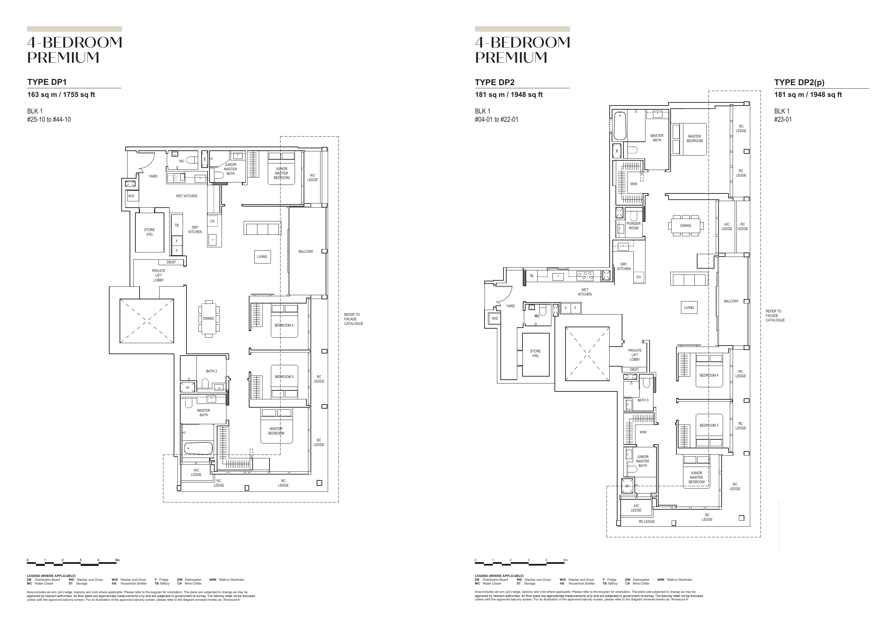
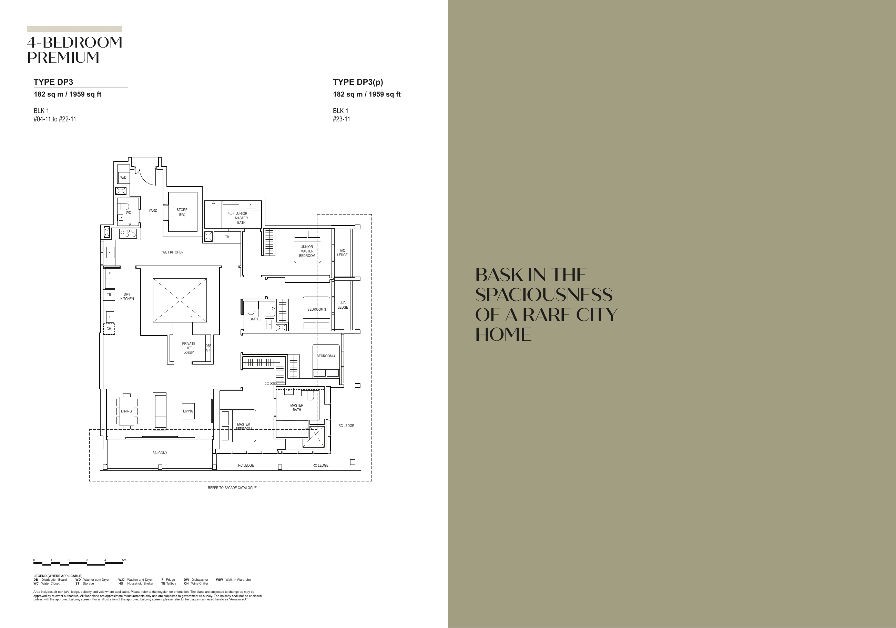
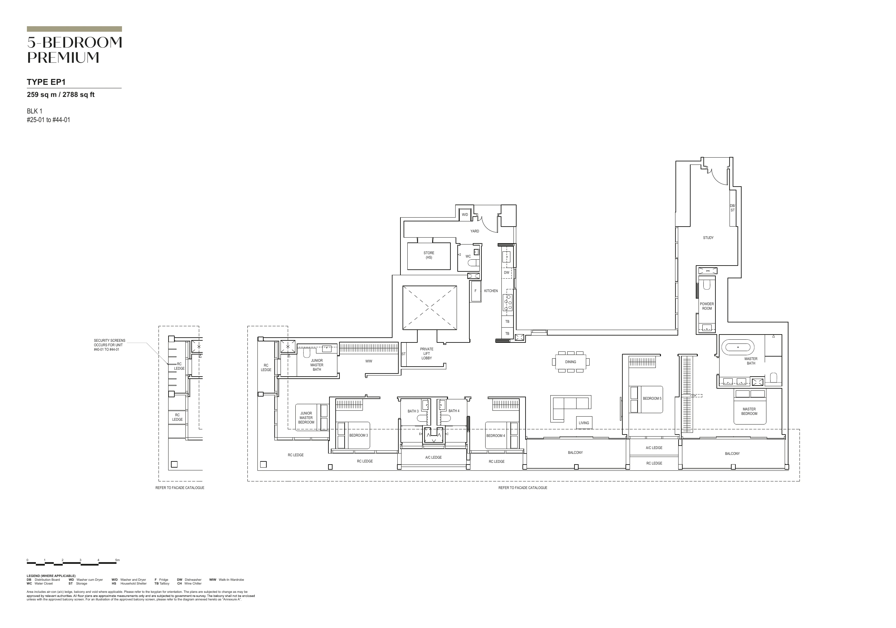
Plans are illustrative. Refer to the developer’s sale documents for dimensions and specifications.
Layout sizes
Browse the home types and floor areas. Availability is listed separately under units and prices.
| Type | Bedrooms | Size (sq ft) | Category |
|---|---|---|---|
| A1 | 1 | 409 | Residential |
| A1(p) | 1 | 409 | Residential |
| A2 | 1 | 441 | Residential |
| A3 | 1 | 463 | Residential |
| AS1 | 1 | 474 | Residential |
| AS2 | 1 | 484 | Residential |
| AS2(p) | 1 | 484 | Residential |
| AS2a | 1 | 538 | Residential |
| AS2a(p) | 1 | 538 | Residential |
| AS2b | 1 | 538 | Residential |
| AS2c | 1 | 538 | Residential |
| AS3 | 1 | 484 | Residential |
| AS3(p) | 1 | 484 | Residential |
| AS3a | 1 | 549 | Residential |
| AS3a(p) | 1 | 549 | Residential |
| AS4 | 1 | 506 | Residential |
| AS4(p) | 1 | 506 | Residential |
| AS5 | 1 | 506 | Residential |
| AS6 | 1 | 506 | Residential |
| AS7 | 1 | 538 | Residential |
| AS8 | 1 | 560 | Residential |
| B1 | 2 | 732 | Residential |
| B1(S) | 2 | 829 | Residential |
| BS1 | 2 | 732 | Residential |
| BS1a | 2 | 818 | Residential |
| BS1a(p) | 2 | 818 | Residential |
| BS2 | 2 | 797 | Residential |
| BS2(p) | 2 | 797 | Residential |
| BS2a | 2 | 829 | Residential |
| BS2a(p) | 2 | 829 | Residential |
| BS3 | 2 | 807 | Residential |
| BS4 | 2 | 807 | Residential |
| BS5 | 2 | 861 | Residential |
| BS6 | 2 | 883 | Residential |
| C1 | 3 | 893 | Residential |
| C1a | 3 | 947 | Residential |
| C2 | 3 | 1,130 | Residential |
| C3 | 3 | 1,259 | Residential |
| CP1 | 3 | 1,313 | Residential |
| DP1 | 4 | 1,755 | Residential |
| DP2 | 4 | 1,948 | Residential |
| DP2(p) | 4 | 1,948 | Residential |
| DP3 | 4 | 1,959 | Residential |
| DP3(p) | 4 | 1,959 | Residential |
| EP1 | 5 | 2,788 | Residential |
| PH | — | 8,956 | — |
| SS1 | — | 2,874 | — |
| SS2 | — | 3,972 | — |
Areas may include balconies, terraces or other spaces. Refer to the developer’s plans for the exact layout and area definitions.
Recorded property transactions
Rental rates and contracts
Explore completed transactions alongside the launch asking prices and availability above.
Rental rates by home type
No matched rental contracts are available for this property in this dataset.
Monthly rental price per square foot is an interval calculated from the source area band. Open-ended or missing area bands do not produce an exact rental PSF. These completed contracts are separate from advertised asking rents.
Recorded transactions: URA property data.
Sun & shadows
FindSpace Property Fundamentals
Score evidence: 60% covered
55.26 known points. An overall grade needs evidence for every factor; missing points are not redistributed.
| Factor | Points | Basis |
|---|---|---|
| Relative price | — / 20 | Needs at least five recent property sales and five eligible peer properties; this cohort has 3 property sales and 20 eligible peers. National peer group: location differences affect prices. PSF uses source-recorded area, not a harmonised common measurement regime; included spaces and area rules may differ. |
| Recorded-price trend | 13.65 / 15 | Change in consecutive annual cohort median PSF. The mix of properties sold can change; this is not a capital-appreciation forecast. National cohort trend; this is not a local neighbourhood trend. Changes in area measurement regimes can also affect recorded PSF. |
| Transaction activity | — / 20 | Needs five recent property sales and five eligible peers; this cohort has 3 property sales and 20 peers. National peer group: location differences affect prices. |
| Rail access | 18.90 / 20 | Closest eligible recorded rail point within 2 km: Fort Canning. Straight-line distance from approximate source points, not a walking route. The source extract may not contain every nearby feature. |
| Everyday amenities | 8.57 / 10 | Mean distance to the closest recorded supermarket, healthcare and park points, each within 1.5 km. Historical source extract, not a complete national amenity inventory; straight-line distances are not walking routes. |
| Tenure | 14.14 / 15 | Remaining years calculated from the stated lease term and commencement year at September 2026; commencement month is unavailable. |
The same factors, weights and grade bands apply across new launches, private resale, landed and HDB. Recorded evidence is not a valuation or forecast.
Open the research, cohort details and redevelopment evidence →