
Project facts. Neighbourhood context.
One Chuan Grove.
Neighbourhood research.
A dated public-reference guide to the proposed development, local connections, planning context and unresolved questions.

01 / The big picture
Start with what matters to you.
01
The proposed development brings additional homes to an established neighbourhood. This guide separates published facts, supplied preliminary information and matters that remain unconfirmed.
Your choice highlights useful questions. It does not rate your suitability or save personal information.
Sources: URA land awards; Sing Holdings Annual Report 2025 and 12 August 2026 interim announcement. Announced plans may change. Preview timing comes from the supplied developer briefing, not independent public verification.
Who is behind the development?
URA awarded the two parcels to Sing Holdings Residential Pte. Ltd. and Sunway Developments Pte. Ltd. The developer vehicle in Sing Holdings’ reporting is Chuan Grove Pte. Ltd.; Sing Holdings reports a 65% project interest.
The corporate filings use “Chuan Grove”. This guide uses the supplied approved October 2026 One Chuan Grove branding.
02 / Location & movement
Rail connections and local access.
02
Lorong Chuan sits one Circle Line station from two interchanges. That gives you options; your actual commute starts at your front door.
North-South Line interchange
Circle Line
North East Line interchange
Original explanatory diagram based on LTA’s rail network. Not geographic or to scale; not a walking-route or journey-time estimate.
Two useful directions.
Bishan and Serangoon connect you to different parts of the network. Think about your workplace, family visits and the routes you use most.
Test the whole journey.
Final gates, MRT entrances, road crossings, shelter and accessibility all matter. No exact project-wide walking time or fully sheltered link is verified here.
The Circle Line loop is already open: Stage 6 began passenger service on 12 July 2026. It is an existing connection, not an unbuilt future catalyst.
Explore the project’s neighbourhood.
Start with a 1 km analytical radius around the combined Lorong Chuan development site, then expand the view. The Youngberg Terrace showflat is a separate destination and is not the map centre.
Selecting a bus service shows only stops with that service in the sourced snapshot. No live arrivals or route-line geometry. Service variants may operate only at particular times; a listed service does not imply all-day availability. Category counts reflect the selected radius before text/service filters.
Open the map to explore the selected homes, transport and amenity points on OneMap.
Map radius changes only the selected map points. Interactive map loads only when opened. Map tiles are supplied by OneMap; no personal location is requested.
Selected community-mapped POIs · OSM snapshot 10 October 2026 · current operation not independently verified. Approximate straight-line distances are not walking routes or school admission distances. Some school campuses have separate official references. Check each school’s current campus and relocation plans before decisions.
Transport snapshot checked 10 October 2026. Bus-stop coordinates: LTA public XML. Service lists: LTA/operator records and, where unavailable, BusRouter SG community data. MRT points: SG Rail Data community coordinates with station identities checked against LTA. Retrieval date does not guarantee current operation. Tap a marker for source details, including individual bus service sources and directions. This is a selected dataset, not a complete directory of every amenity.
Basemap © OneMap, Singapore Land Authority. OneMap Open Data Licence. Selected representative project points include © OpenStreetMap contributors, ODbL, accessed through the sources linked below. Boundaries, gates and walking routes are not shown as verified geometry.
How were the centre and comparison areas defined?
The approximate analytical anchor is 1.351262, 103.860475: an area-weighted mean of the two parcel pins displayed by URA’s first-site map and second-site map, checked 10 October 2026. It is a derived reference point, not an official surveyed centroid, project entrance or site boundary.
Distances use straight-line great-circle calculations to selected public representative project points. Estate boundaries and source-pin uncertainty can affect classification. The comparison set contains eight selected developments alongside separately sourced transport and amenity records. Neither is an exhaustive census of everything within a radius. Expanding to 4 km changes the map view; it does not imply a complete directory of places within 4 km.
03 / Daily life
Services and everyday travel.
03
The map records selected local services. Proximity alone does not establish opening hours, route accessibility, capacity or suitability.
Serangoon & NEX
NEX at 23 Serangoon Central offers an established shopping and dining destination. Check the current directory against the shops you actually use.
Bishan & Junction 8
Junction 8 at 9 Bishan Place is another everyday option alongside Bishan’s transport connections.
Serangoon Gardens
URA recognises its distinctive local character as an Identity Node. Explore its food, retail and recreation choices as a separate neighbourhood trip.
What should families verify about schools?
Yangzheng Primary is at 15 Serangoon Avenue 3; its official page lists Serangoon and Lorong Chuan as nearby MRT stations. That does not establish a 1 km eligibility claim for any particular apartment.
Check the exact home address in OneMap SchoolQuery and the relevant year’s MOE registration rules. Proximity does not guarantee admission. Test the drop-off, after-school care and return trip too.
Facilities described in the preliminary briefing.
The developer briefing describes a broad mix of shared facilities. Start with the ones you would genuinely use, then check capacity and operating rules.
Planned facilities from the developer update dated 7 October 2026, received on 10 October. Subject to change; not independently verified against a public final brochure. Source details.
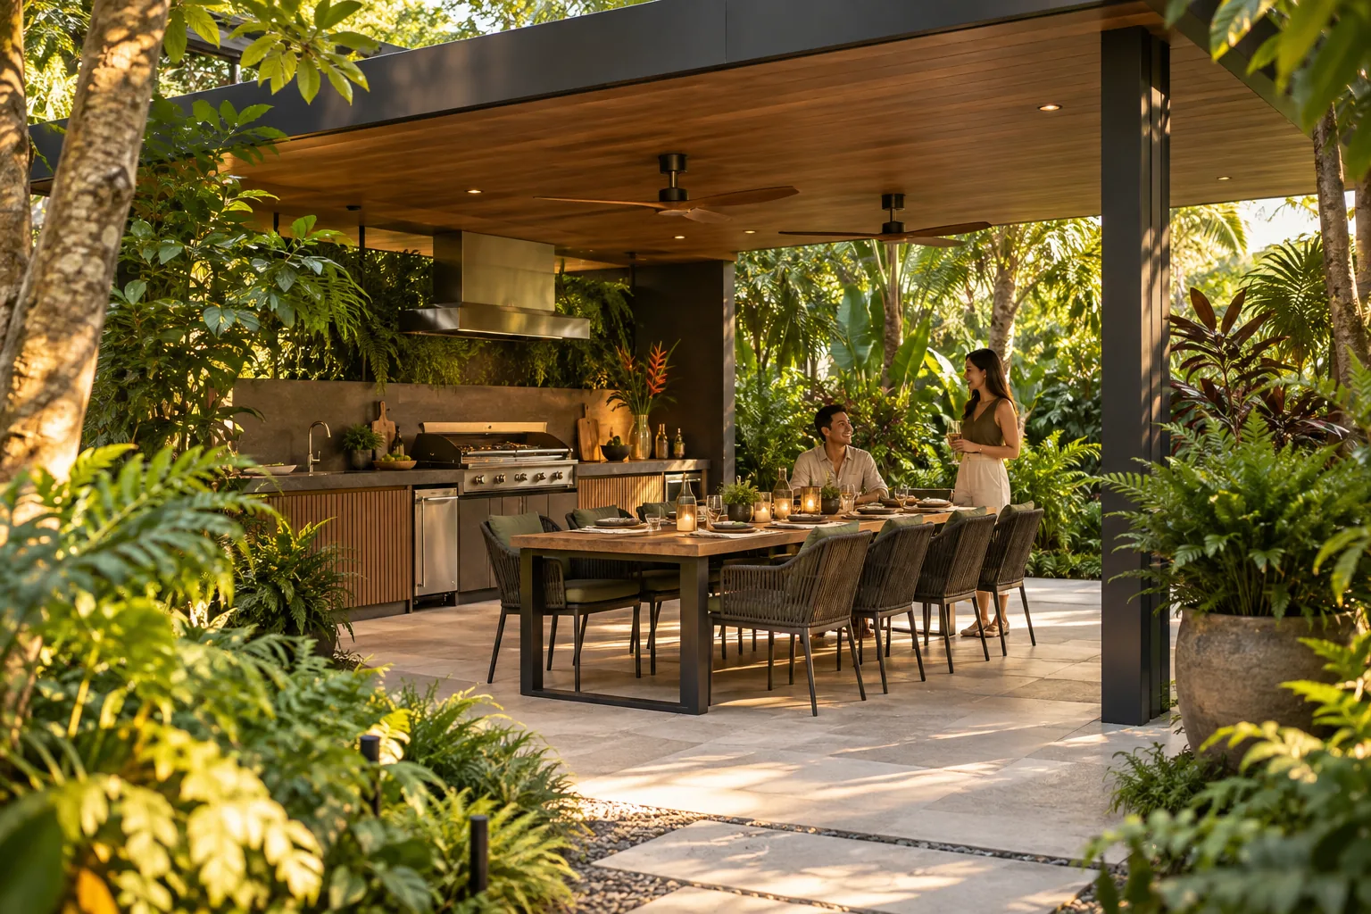
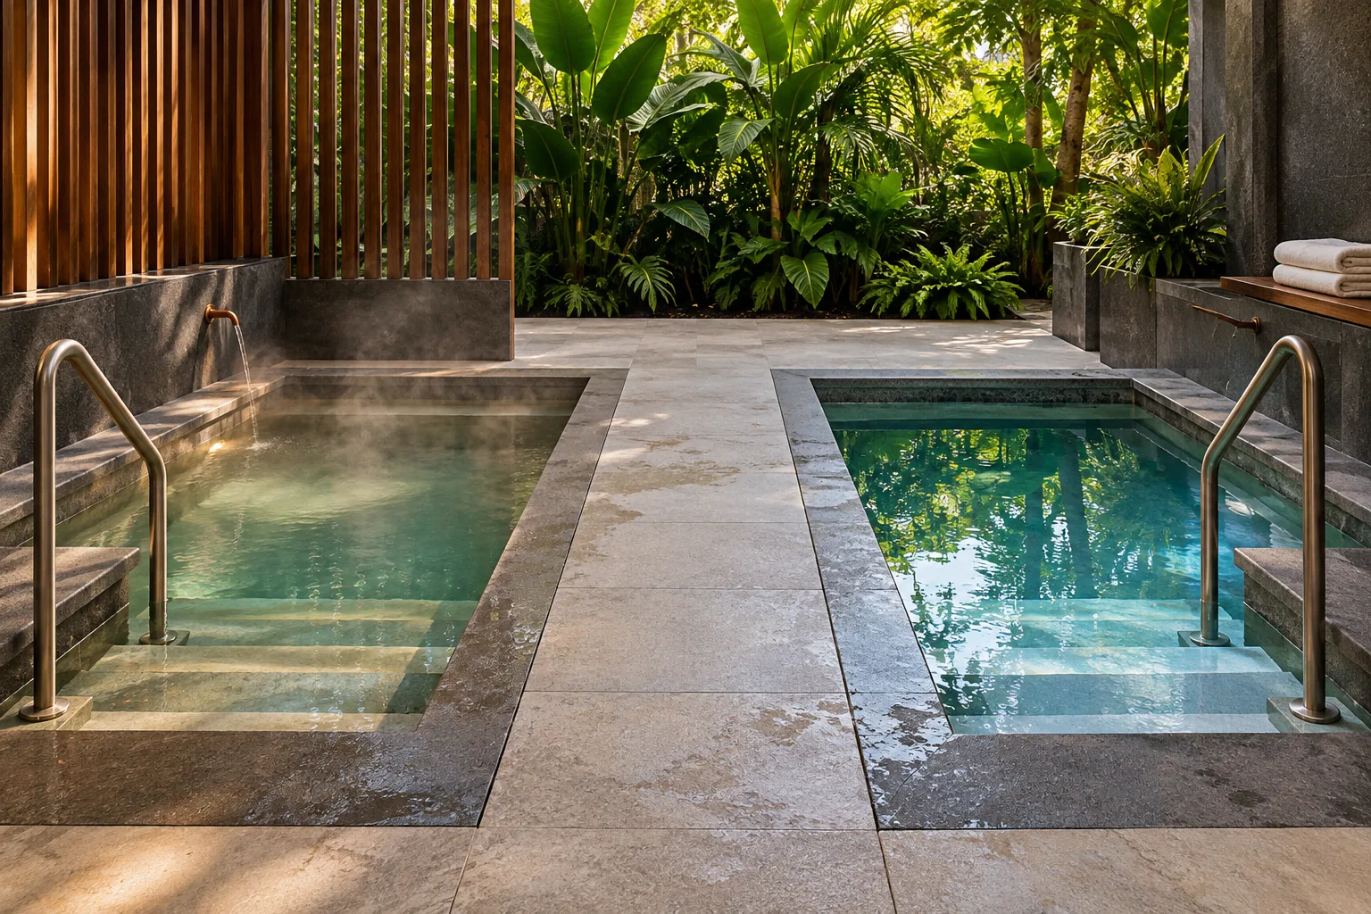
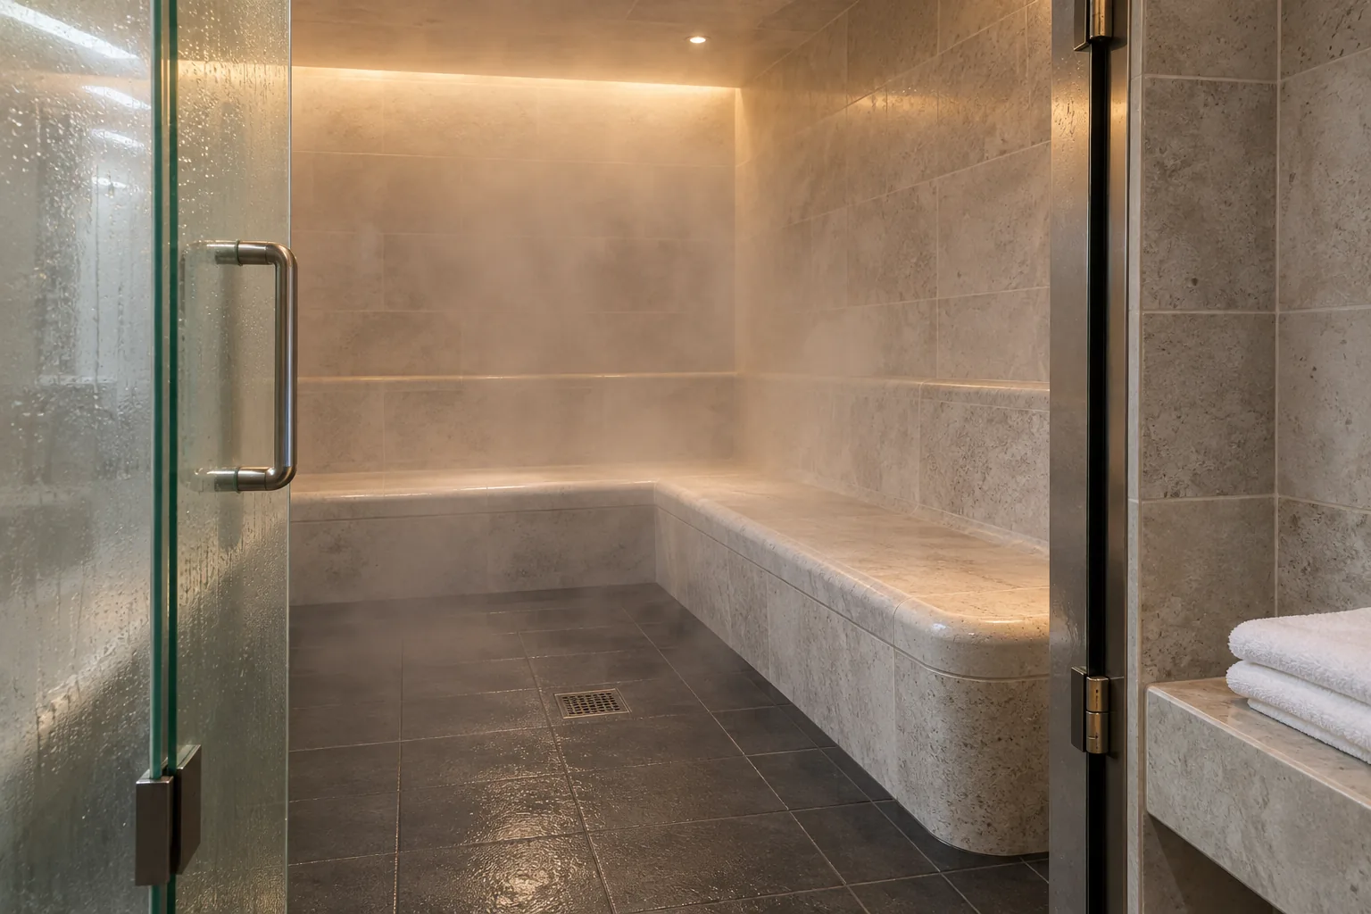
AI-generated lifestyle illustrations, not actual project designs. These generic scenes help explain the activities. They do not show One Chuan Grove’s actual buildings, layouts, equipment or views. Proposed facilities remain subject to authority approvals and final specifications.
Dining facilities
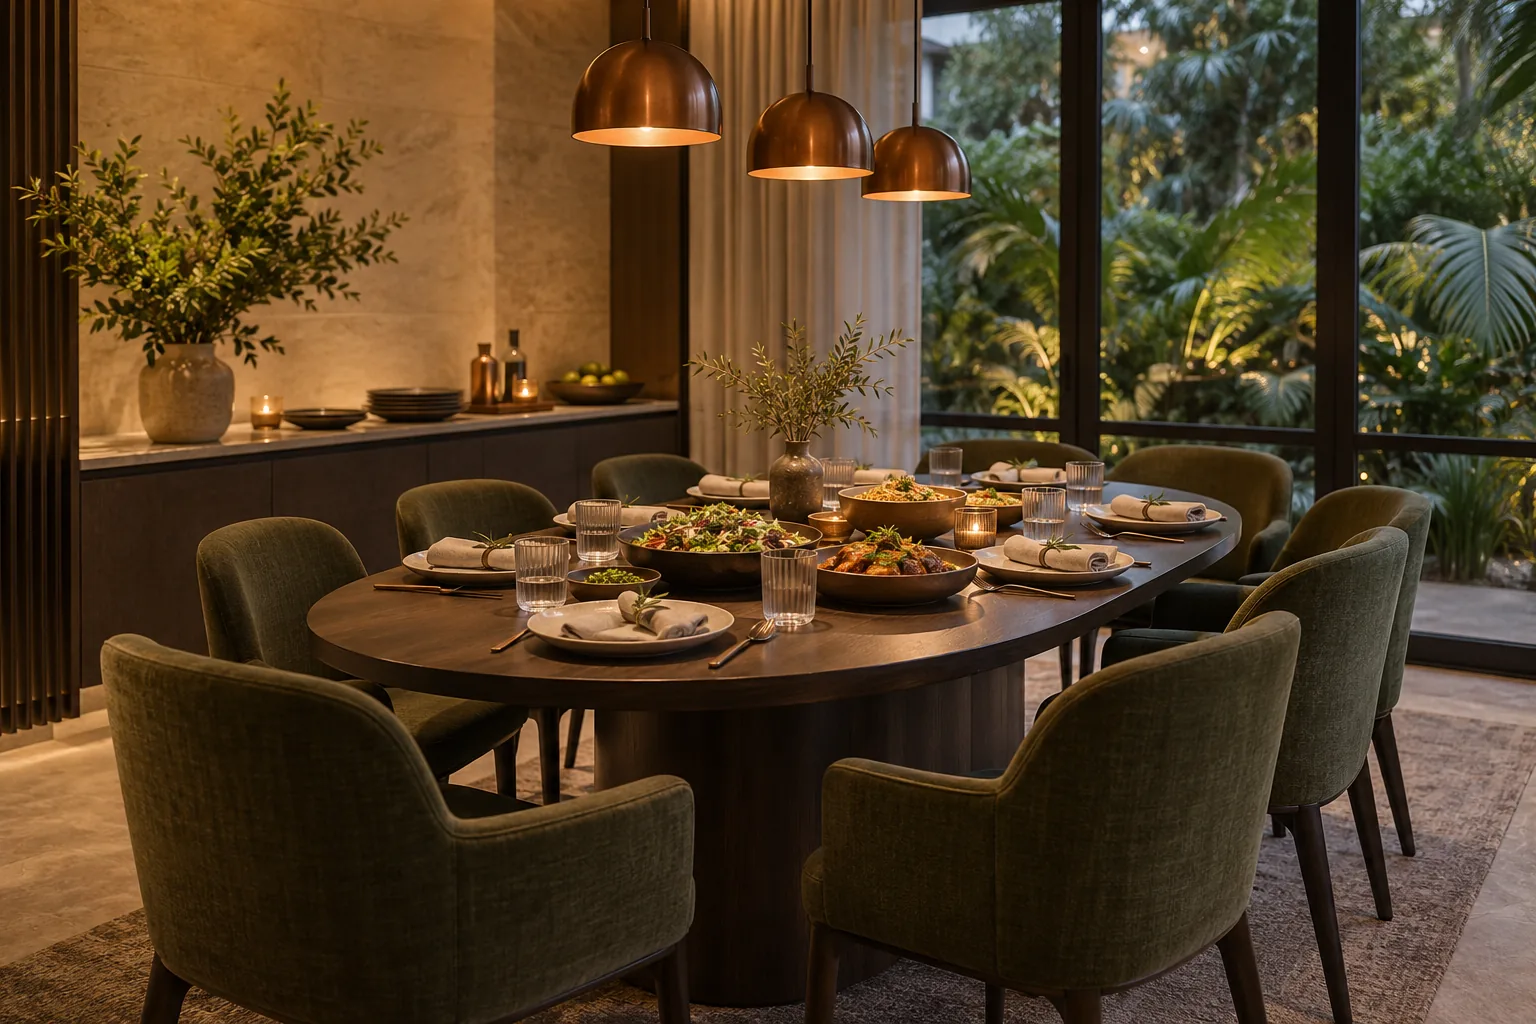
The supplied briefing lists four gourmet pavilions and Western and Asian private dining rooms.
Check guest limits, reservations, equipment and any booking fees.
View 1 more lifestyle scene
Baths and pools
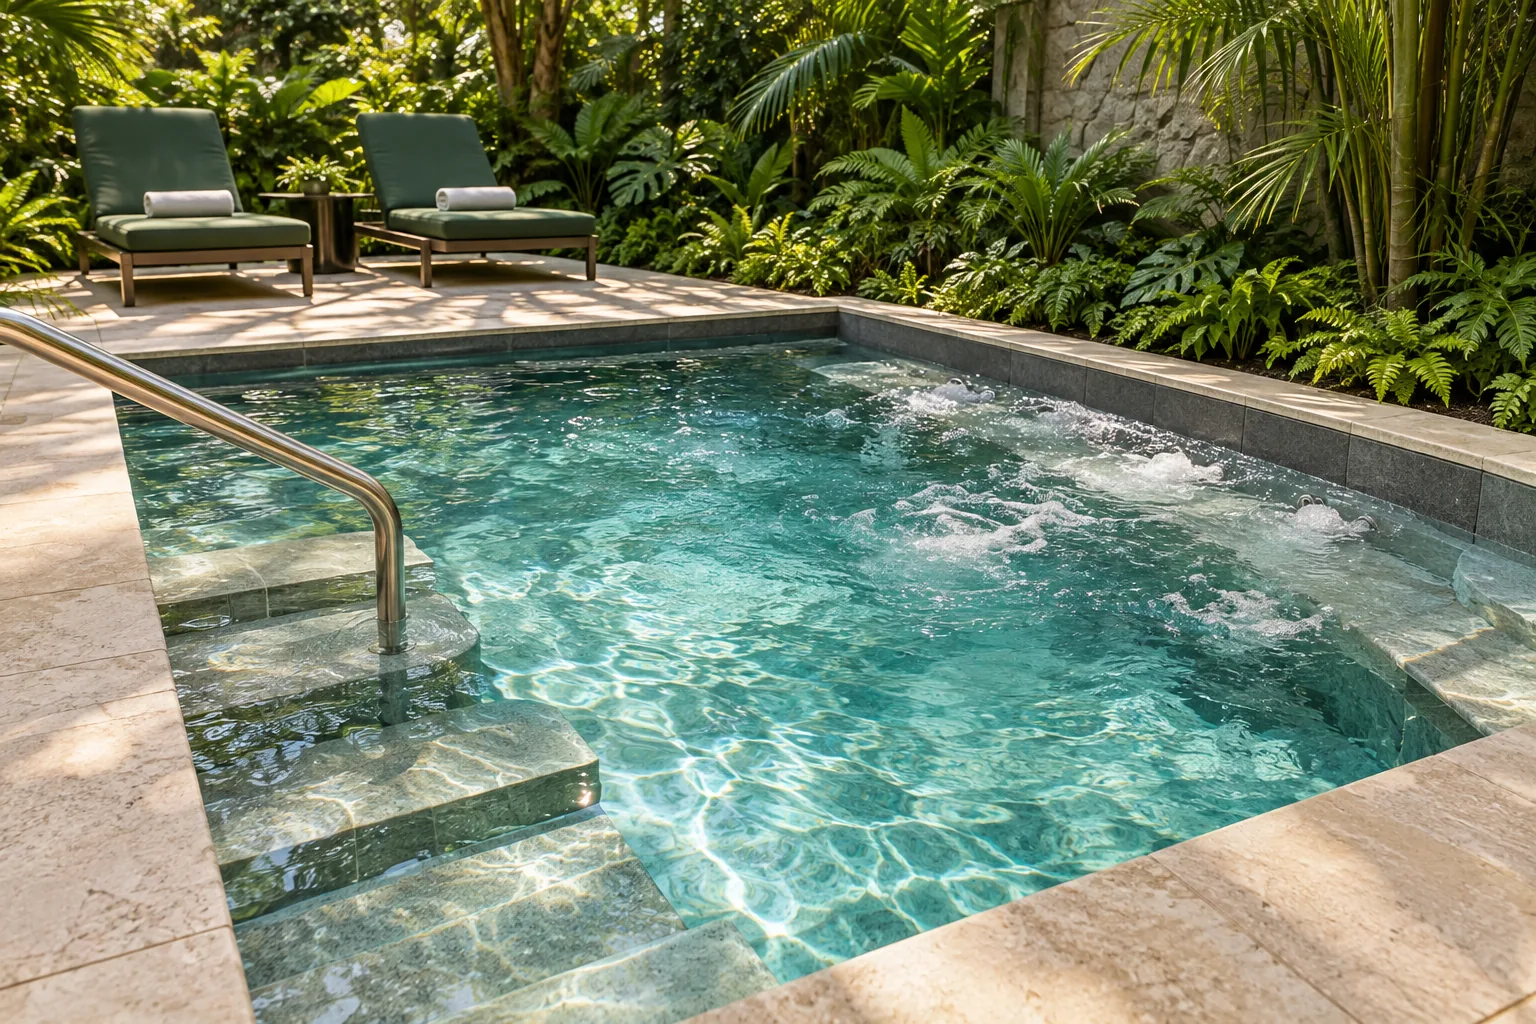
Hot and cold baths, spa and relaxation pools, and a steam room are included in the briefing.
Check operating hours, age and access rules, supervision and maintenance arrangements.
View 2 more lifestyle scenes
Exercise facilities
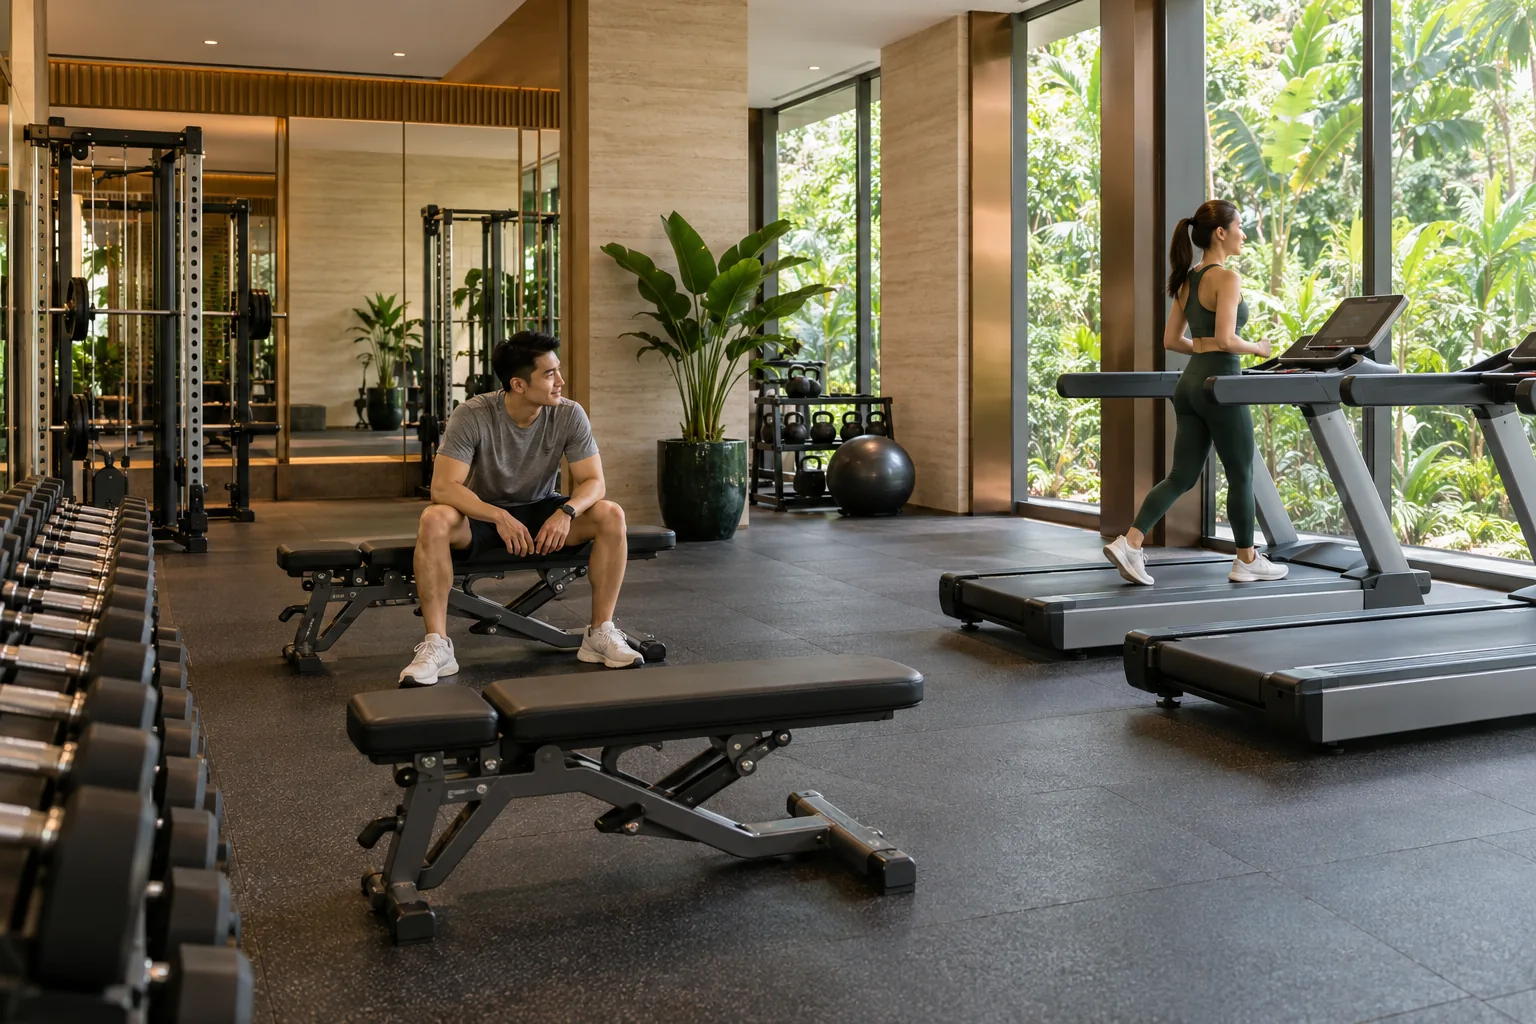
The supplied briefing lists a 1,300 sq ft gym, Pilates studio, dance/yoga studio, 800 m jogging path and 50 m lap pool.
Check final equipment, class arrangements, lane use and peak-hour capacity.
View 3 more lifestyle scenes



Courts and recreation
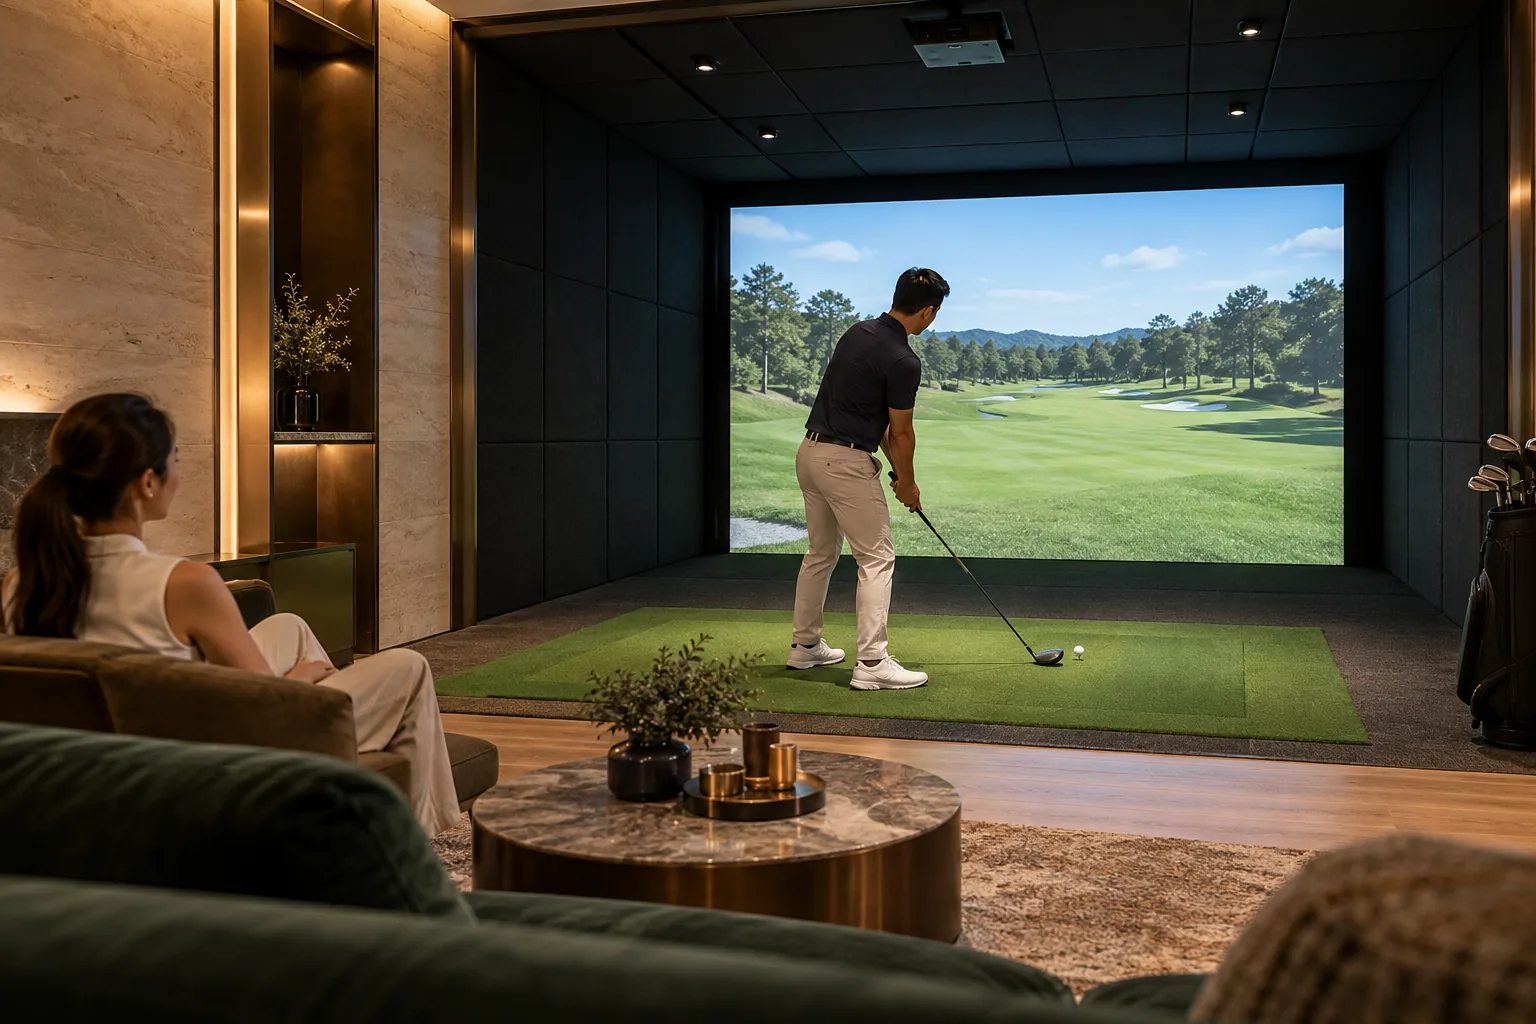
Two padel courts, a tennis court, a pickleball court, an indoor air-conditioned badminton/pickleball court and golf simulators are in the planned mix.
Check booking limits, any charges, shared court configuration and activity noise near your preferred stack.
View 4 more lifestyle scenes



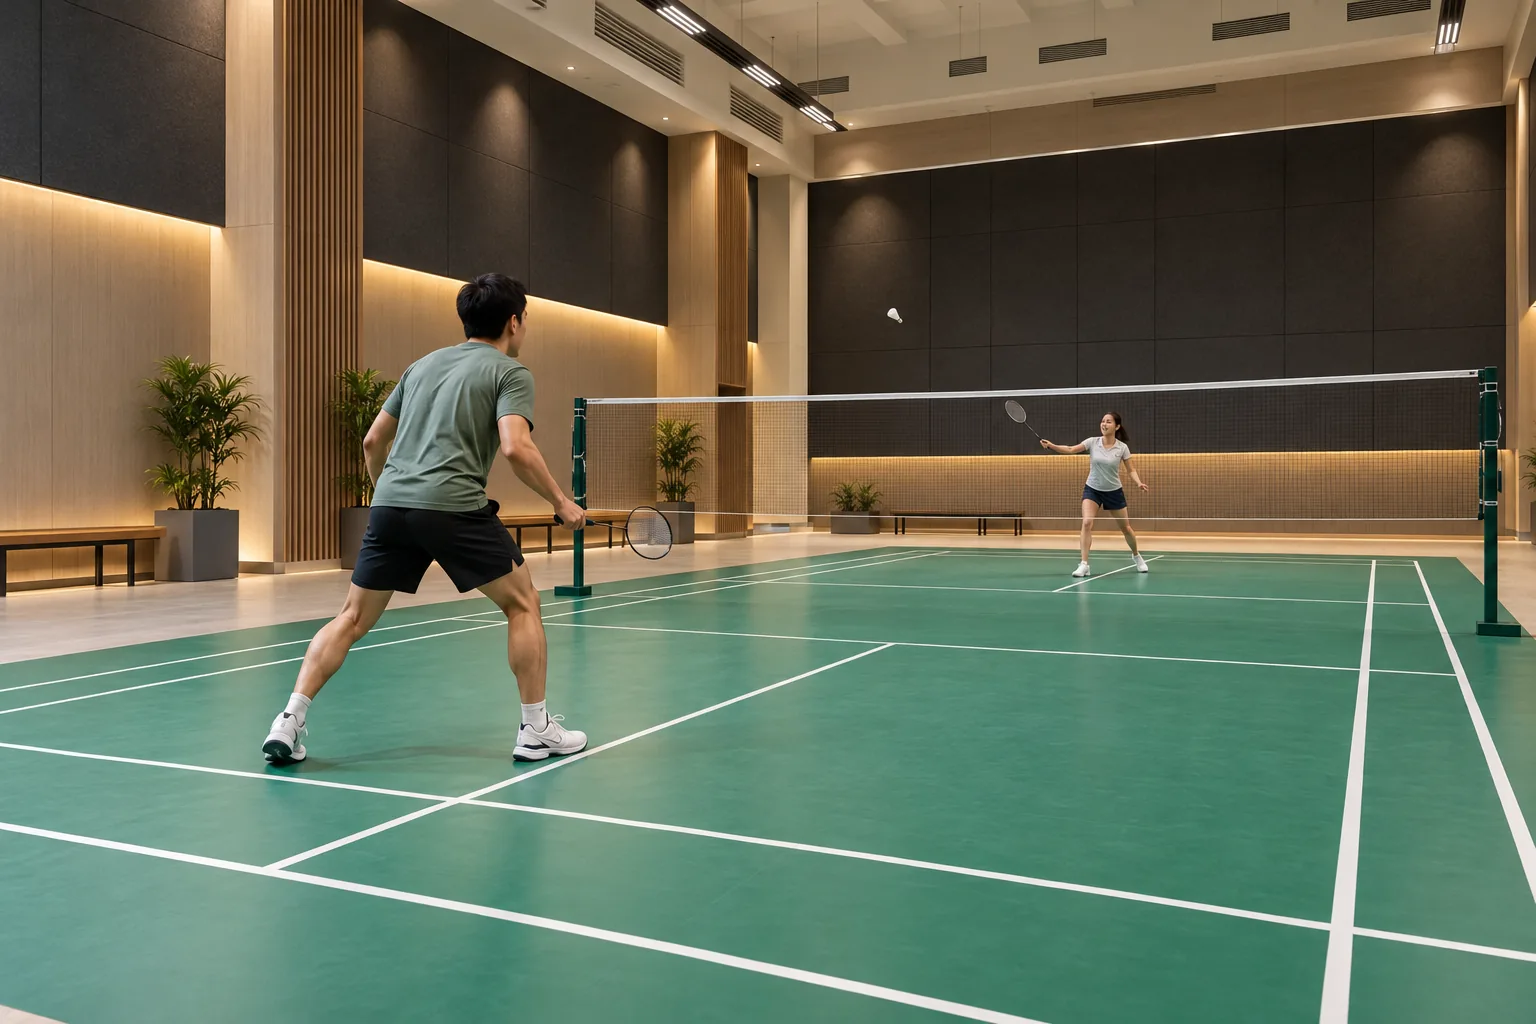
With 1,056 planned homes, the final capacity, booking system, access and maintenance budget matter as much as the facility list. No site plan or exact facility placement is inferred here.
04 / Plans & what comes next
A bigger picture, with clear boundaries.
04
Separate what exists today from what is planned. That makes the long-term story more useful, and the decision more grounded.
2025 land awards
Two adjacent 99-year leasehold GLS parcels were awarded. The annual report later records in-principle amalgamation approval.
Homes + daily uses
The proposed development includes apartments, ancillary shops and childcare. The annual report specifies seven shops and a 1,000 m² centre. The 7 October briefing estimates shops at about 409 sq ft each and says the childcare centre is not for sale.
13 February 2027
Targeted Saturday preview in the 7 October developer briefing, the week after Chinese New Year. Subject to change; agency showflat briefings are planned for January 2027.
2030 completion
The company schedule gives an expected year. Check contractual completion and vacant-possession terms before committing.
The supplied developer briefing confirms this location. The marketing gallery is separate from the Lorong Chuan project site. The location-reference image received on 10 October marks the open parcel immediately north of Youngberg Terrace, west of Upper Serangoon Viaduct. This identifies the intended vicinity, not a surveyed boundary or access point. Exact entrance, visitor access, parking, opening hours and appointment arrangements remain to be confirmed.
The August public company announcement targets Q1 2027 launch, subject to approvals. The more specific preview target above is a later supplied developer update, not a guaranteed opening date. Source and status.
Seven ancillary shops do not establish a shopping mall or supermarket. Childcare operator, opening date, fees and admissions remain to be confirmed; residents are not guaranteed a place.
What about future rail lines and surrounding land use?
LTA’s March 2026 factsheet targets Cross Island Line Phase 1 for 2030. It serves a wider corridor including Serangoon North; this is not a CRL station at One Chuan Grove.
The Seletar Line remains at engineering-study stage for an initial corridor through Sengkang West and Serangoon North. No future Lorong Chuan interchange is confirmed by the sources reviewed.
Use URA SPACE for current surrounding land-use context. Planning intentions do not guarantee delivery by your move-in date or capital appreciation.
05 / Home fit & trade-offs
Layout and area comparisons.
05
Final floorplans have not been verified here. Compare usable layout, area inclusions, costs and timing rather than relying on bedroom count alone.
The developer update dated 7 October 2026 gives the size bands below. The estimates do not establish final approved floor areas or a unit allocation.
Received on 10 October. Estimates subject to change; not final strata areas, unit counts by type or available inventory. Source and status.
Space that works
Check bed and dining dimensions, storage, work areas and circulation. Bedroom count alone does not tell you how comfortably a home lives.
Routines that coexist
Consider cooking, laundry, privacy, bathrooms and step-free movement. Test eventual plans with actual furniture and household routines.
A timeline that fits
If you need to move sooner, compare completed homes too. Include interim accommodation and the sequence of selling your current home.
How does harmonised floor area change the comparison?
Chuan Grove comes under Singapore’s harmonised floor-area framework: both GLS parcels were launched after the applicable September 2022 cut-off. This conclusion follows from the official rules and URA’s December 2024 and May 2025 land-launch records.
The revised strata definition excludes voids and aligns measurement conventions. It does not mean every advertised square foot is usable internal living space. AC ledges are not automatically excluded from every strata lot; the approved treatment matters. Read the official area-treatment appendix.
Chuan Park’s developer brochure includes AC ledges in unit areas and strata voids in some upper-floor variants. Compare each home’s approved area breakdown, layout and total price alongside quoted PSF. No fixed percentage uplift in usable space or adjusted PSF is assumed for One Chuan Grove.
A “first and only in the area” claim has not been established by a complete, defined local development and approval review.
Research checklist
Choose what you want to investigate. Your current choices appear under Your selections in the enquiry form and are included only when you submit your report request.
Does a larger development mean crowding or better facilities?
Neither follows from unit count alone. Review homes per lift core, circulation, pool and facility capacity, parking and management rules. Larger scale may support a broader amenity mix, but the actual design and operating costs determine the experience.
Assess sun, outlook, traffic and privacy at the exact stack. No generic “high floor” or “pool facing” label replaces project-specific evidence.
06 / Budget & alternatives
Compare the whole commitment.
06
The right comparison is more than a price per square foot. Look at what you get, what you pay and when you can use it.
The upfront picture
- Actual purchase price and dated unit quotation
- Applicable stamp duties and legal fees
- Confirmed loan, cash and CPF requirements
- Renovation, furnishing and interim housing
The holding picture
- Mortgage payments and a rate-rise buffer
- Maintenance, parking and property tax
- Repairs, insurance and liquidity buffer
- Vacancy and leasing costs, if renting out
The September 2025 company announcement reports about S$1,355 per square foot of permitted GFA. This is useful development context, not a home price. Read the company announcement ↗
No launch price is assumed in this guide.
Land cost per square foot of permitted GFA is not an apartment’s selling price per square foot of strata area. A land bid is neither a pricing floor nor a guarantee of future resale gains.
Calculator inputs are assumptions, not a developer price or loan approval. Check current official rules and your personal circumstances with appropriate advisers.
New launch or completed home: how should I compare?
Use the same checklist for One Chuan Grove, other new launches and completed homes around Lorong Chuan, Bishan and Serangoon: total quantum, usable layout, tenure, move-in timing, daily routes, renovation, ongoing costs and current comparable transactions.
Chuan Park, The Chuan and One Chuan Grove are different developments. Do not transfer one project’s floorplans, prices or availability to another.
For investment, test vacancy, rent assumptions, competing supply at completion, financing and exit costs. Transport investment and a new-home premium do not guarantee tenant demand or returns.
What does a 1,056-home development mean for your next move?
A larger pool of homes can create more potential resale and rental activity if the turnover rate is the same. That can make recent comparable evidence easier to find and help buyers and sellers understand the market. Actual liquidity still depends on price, demand, available stock and the homes being offered.
More evidence to compare.
Regular completed transactions can provide fresher reference points than a thinly traded project. Compare the same bedroom type, usable layout, floor, condition and transaction period; a project-wide average is not a valuation of your unit.
More alternatives to compete with.
Other owners may market similar layouts for sale or rent at the same time, especially around completion. Entry price, presentation, timing and realistic expectations matter. A large unit count does not guarantee a quicker sale, lower vacancy or capital growth.
Transaction count and turnover rate are different.
Transaction count measures recorded deals in a defined period. A simple turnover indicator divides those deals by the number of homes, but repeated sales, lease renewals and incomplete coverage can affect it. Compare identical periods and source definitions, and keep new developer sales separate from resale activity.
The shared-lifestyle benefit has a practical counterpart too: check lift capacity, facility reservations and the maintenance budget, rather than assuming larger scale automatically means better access or lower fees.
07 / Transactions & alternatives
Put nearby evidence to work.
07
What do nearby homes actually trade and rent for? Compare the records first, then the layout, age, area basis and ongoing costs.
Rental records: September 2025–August 2026, all returned rows from URA’s public rental search, downloaded 10 October 2026. Sales: all rows returned by URA’s public query for eight selected developments, October 2025–September 2026, downloaded 10 October. There are 77 resales and 115 new sales at Chuan Park, kept separately. Caveats are voluntary. Different windows and source coverage are shown separately; this is not a complete census of every home or transaction in the precinct. The primary sample uses representative project points within approximately 1 km of the combined project-site analytical anchor; Sunglade is wider context at about 1.3 km. These are straight-line comparisons, not walking or school-admission distances.
Recorded rental benchmarks
Monthly SGD. Bedrooms retain URA’s reported labels; they are not verified floorplan matches. Groups with fewer than five rows are thin samples and may be especially unrepresentative. Counts are contract rows and may include renewals, not unique homes, tenants or occupancy. A source “1BR” row cannot establish whether a study is present. No result means no matching record in this extract, not no such home.
Source-reported one-bedroom monthly rents: The Scala median S$3,100 (49 rows; S$2,800–3,400); Cardiff Residence median S$2,700 (45 rows; S$2,500–3,000). Interactive filters and full tables require JavaScript. If they do not appear, use the enquiry section to request the dated evidence.
Read the rental source and interpretation notes
Source: URA public rental search, downloaded 10 October 2026. All 509 returned contract rows across the seven selected completed projects are represented in the 22 groups. The query window is September 2025–August 2026; August was the latest default end month available. Contracts are submitted to IRAS for stamp-duty assessment and can include renewals. Anonymous rows are retained even when their visible fields match; they may be separate leases. Under URA’s rental definition, monthly rent includes service charge and excludes GST.
These are historical observations, not asking listings or projected One Chuan Grove rents. Differences in size, condition, furnishing, lease terms and exact location matter. No rental yield is calculated by joining unrelated sale and rental medians.
Dated URA sale records
Official URA query exports, October 2025–September 2026. The sale-category selector keeps resales separate from new developer sales. URA does not provide exact unit or bedroom classification in this export; bedroom types are not inferred from area. Select a development above; the bedroom filter applies only to rentals.
Interactive selection context will appear here.
| Development / month | Strata area / floor band | Price | Reported PSF | Source |
|---|---|---|---|---|
| Interactive resale rows require JavaScript. Use the official transaction service or request the dated source evidence if this table does not load. | ||||
Source: URA public transaction search, downloaded 10 October 2026 in two project batches. Prices and PSF retain the export’s values; floors are bands, not exact units. These selected-project counts do not establish selling times, occupancy or appreciation. New Chuan Park is distinct from the demolished old development and One Chuan Grove.
Are there already one-bedroom homes in the area?
Yes. Original brochure or plan evidence establishes one-bedroom layouts at The Scala and Cardiff Residence, and one-bedroom plus study layouts at The Springbloom and Chiltern Park. This establishes built-stock types, not current availability.
- The Scala brochure scan: one-bedroom variants at 44, 45, 51 and 55 m² (about 474–592 sq ft), with different balcony/PES and AC-ledge inclusions.
- Cardiff Residence Type T: one bedroom, 37 m² / 398 sq ft.
- The Springbloom Type A: one bedroom plus study, 83 m² / 893 sq ft. Type Aa is 108 m² including a 25 m² terrace.
- Chiltern Park Type A6: one bedroom plus study. An exact size is not asserted from this drawing.
Original plans above are reproduced by third-party hosts except where identified otherwise. A study is not automatically a bedroom. Do not match anonymous transaction rows to a particular plan using area alone.
08 / Answers, without the guesswork
The questions behind the decision.
08
Straight answers to common buyer and agent questions. Unreleased details stay clearly marked as unconfirmed.
What exactly is One Chuan Grove?
A name in the supplied October 2026 project branding for the Chuan Grove development covered in this guide. The corporate filings reviewed use “Chuan Grove”. See the verified fact panel for the announced project scope.
Is this the same project as Chuan Park or The Chuan?
No. Do not transfer their floorplans, prices, completion dates or inventory to this development.
Is it freehold?
No. URA’s awards specify 99-year leasehold land. The exact commencement date must be checked against official sales and title documents.
Why do older articles show 555, 505, 1,055 or 1,060 units?
The original GLS estimates referred to separate sites, and early corporate intentions used a different approximate total. The newer company statement provides the residential total shown in the fact panel. GLS capacity estimates are not the final residential inventory.
Are the two sites definitely one development?
Sing Holdings’ annual report records in-principle approval to amalgamate the adjacent parcels. Its later interim report describes one residential project. Do not substitute this for checking final planning and sales approvals.
When is the targeted preview?
The developer update dated 7 October 2026, received on 10 October, targets Saturday 13 February 2027 for preview, the week after Chinese New Year. It is a target subject to change, not a guaranteed opening or appointment. Agency showflat briefings are planned for January 2027. Reconfirm the latest notice before arranging your visit.
Where is the showflat?
The supplied developer briefing confirms the showflat location opposite Woodleigh Mall at Youngberg Terrace, based on the supplied developer briefing. This is the marketing gallery location, not the Lorong Chuan development site. Exact entrance, visitor access, opening hours and appointments still need confirmation.
What unit types and estimated sizes have been shared?
The 7 October developer update gives these estimates: 1 bedroom about 474 sq ft; 2 bedroom and 2 bedroom + study 581–710 sq ft; 3 bedroom and 3 bedroom + flexi 807–1,001 sq ft; 4 bedroom 1,076–1,356 sq ft; 5 bedroom about 1,561 sq ft. These are preliminary size bands, not final floorplans, a unit allocation or a promise of available stock. Ask for area notes and the released plan for the exact type.
Is the childcare centre a guaranteed place for residents?
No. The developer update describes an on-site childcare centre that is not for sale; the annual report gives a planned 1,000 m² centre. Operator, fees, opening and enrolment policies remain to be confirmed. Residents are not guaranteed admission.
Are seven shops the same as a shopping mall?
No. The supplied 7 October developer update describes seven retail shops of approximately 409 sq ft each. This does not establish a mall, supermarket or particular tenant. Tenant mix and opening dates remain unconfirmed.
Is there a sheltered connection to the MRT?
Not established here. Verify the final gate-to-entrance route and shelter on the approved site plan and on the ground. “Near the MRT” does not mean integrated with it.
Which primary schools are within 1 km?
No project-wide eligibility claim is made. Check the exact home address with official OneMap SchoolQuery and the relevant MOE registration rules. Distance alone does not guarantee a place.
Will a new MRT line turn Lorong Chuan into an interchange?
No confirmed future interchange at Lorong Chuan was established in the official sources reviewed. Regional rail studies are labelled as studies in this guide.
Will a large project feel crowded?
Unit count alone cannot answer that. Review lift provision, circulation, pool and facility capacity, booking rules, car parking and the number of homes served by each core when the documents are released. Visit comparable developments if this matters to you.
Will there be traffic or construction noise?
The impact depends on the exact block and stage of surrounding works. Visit at weekday peaks and different times. Assess road frontage, drop-off/service areas and neighbouring sites rather than applying one conclusion to the whole development.
What is the launch price?
No developer price list has been verified for this guide. Indicative market commentary or a calculator scenario must not be labelled an actual asking price.
Does the land price tell me what I should pay?
No. Land cost per square foot of permitted GFA is not an apartment selling price per square foot of strata area. Construction, financing, professional fees, taxes, marketing, area efficiency and margin affect a cost model. Any breakeven scenario needs explicit assumptions and is not a valuation or guaranteed pricing floor.
Does a high land bid guarantee capital appreciation?
No. Future prices depend on entry price, financing, supply, demand, policy and holding period. Land bids and transport investment cannot guarantee a profitable resale.
Is a lower psf always better value?
No. Compare the total price, usable space, condition, area inclusions, tenure, timing and ongoing costs. A larger home can have a lower psf but a higher overall commitment.
Can I reserve a unit now?
An enquiry does not reserve a unit or confirm a booking. Ask for verified launch and booking procedures when released. Do not send money based on an unverified request.
Can I afford it, and what taxes apply?
That depends on your circumstances and the actual purchase. Review financing, cash/CPF requirements, applicable duties, legal costs and recurring outgoings with current official guidance and appropriate advisers. This page does not quote a personal loan entitlement or tax outcome.
Should I sell my current home before buying?
There is no one-size-fits-all sequence. Coordinate the expected sale proceeds, financing, duties, completion dates and temporary accommodation with your advisers before committing.
What should agents confirm before presenting it to buyers?
Use the latest developer-approved brochure, unit schedule and price list. Confirm the project identity, statutory disclosures, floor-area notes, permitted advertising, dates and the scope of any availability statement. State when information was checked and distinguish preliminary material from released terms.
What facilities are in the developer briefing?
The 7 October update groups the planned facilities around hosting, recovery, training and play: four gourmet pavilions; Western and Asian private dining rooms; hot and cold baths, spa and relaxation pools, steam room; a 1,300 sq ft gym, Pilates and dance/yoga studios, 800 m jogging path and 50 m lap pool; two padel courts, tennis, pickleball, an indoor air-conditioned badminton/pickleball court and golf simulators. These are developer-briefing plans subject to change. Final configuration, capacity, access, booking rules, charges and maintenance costs need confirmation.
Does the precinct already have one-bedroom homes?
Yes. Original plans establish one-bedroom layouts at The Scala and Cardiff Residence, and one-bedroom plus study layouts at The Springbloom and Chiltern Park. These are built-stock types, not currently available listings. The Market evidence chapter links plan evidence and separates rental-record labels from verified layouts.
Does a mega-development guarantee more resale demand?
No. With the same turnover rate, more homes create more potential transactions and comparable evidence, but they can also create more competing sale or rental listings. Price, layout, timing and actual demand determine outcomes. Counts alone do not establish liquidity, occupancy or capital growth.
Does harmonised floor area mean every square foot is liveable?
No. The revised framework excludes voids from strata computations and aligns measurement conventions, but does not remove every non-living component. AC-ledge treatment must be checked in the approved plans. Compare area breakdown, usable layout and total price; no fixed usable-space uplift or first-and-only claim is established here.
No matching question. Try another keyword or consult the source notes.
09 / Research enquiries
Ask FindSpace about the research.
09
Ask about the location, the latest released information or how to compare your options.
Your enquiry goes to the FindSpace team. It does not reserve a unit, book a viewing, establish a price or commit you to a purchase.
Final floorplans and area notes; reconfirmation of the targeted preview, opening hours and appointments; prices and released inventory; maintenance and parking charges; contractual completion terms.
Please do not send identity numbers, financial records or children’s personal information.
FindSpace · Project research and enquiries
10 / Sources & status
Know what the story is built on.
10
Information checked 10 October 2026. The developer briefing below is provided to FindSpace and is distinguished from independently accessible public sources. Historical land records establish land facts; company announcements describe intentions at their publication dates. Neither replaces final developer sales documents.
Received on 10 October 2026 as information received from the developer. Covers estimated unit sizes, the targeted 13 February 2027 preview, January agency briefings, retail size estimates and planned facilities. The supplied briefing also confirms the showflat location opposite Woodleigh Mall at Youngberg Terrace, supported by a location-reference screenshot supplied on 10 October. The screenshot is used as a private reference and is not reproduced here.
This supplied briefing is not presented as independent public verification. Its information is accurate as at 7 October 2026 and subject to change without prior notice. Final developer documents, opening arrangements and contractual terms take precedence.
- URA tender award, 17 July 2025. First site: 15,831.5 sqm; GFA 47,495 sqm; S$703.6 million; 99 years; Sing Holdings Residential and Sunway Developments.
- URA tender award, 10 September 2025. Second site: 14,514.3 sqm; GFA 43,543 sqm; S$623.91 million; 99 years.
- Sing Holdings, 10 September 2025 SGX announcement. Initial combined-project intention, developer vehicle, S$1,327.51 million combined land price, about S$1,355 psf GFA.
- Sing Holdings Annual Report 2025, hosted April 2026, printed p4 (PDF page6), printed p77 (PDF page79). In-principle amalgamation, site/GFA, proposed buildings/shops/childcare, 65% interest, expected 2030 completion.
- Sing Holdings interim announcement, 12 August 2026, for six months ended 30 June 2026, printed pp15 and18. Company-authored PDF hosted by FinancialReports mirror; Exact 1,056 count; Q1 2027 target subject to approvals. Expected construction in Q3 2026 is an expectation, not proof works started.
- LTA current Rail Network with official map downloads; undated, accessed 10 October 2026.
- LTA Circle Line; current page accessed 10 October 2026.
- LTA Circle Line 6, updated 3 September 2026. Explicitly states passenger service opened 12 July 2026.
- LTA opening announcement, 14 May 2026.
- NEX official site, current 10 October 2026.
- CapitaLand, Junction 8, current 10 October 2026.
- URA Everyday Play-ces, Master Plan 2025; Identity Nodes.
- Yangzheng Primary official MOE school contact page, updated 18 September 2026.
- MOE P1 registration, current portal updated 18 August 2026.
- SLA OneMap authoritative mapping entry.
- LTA Factsheet: The Next Phase of Rail Development, 4 March 2026. CRL1 target 2030; initial Seletar Line engineering studies.
- LTA Cross Island Line, current project page.
- URA Master Plan, updated 17 June 2026, defines statutory plan.
- URA SPACE, current map entry.
- CEA, Check if your property agent is registered, updated 4 September 2026.
- URA second-parcel tender launch, 13 May 2025, Annex A.
- IRAS Buyer’s Stamp Duty, current page checked 10 October 2026. BSD is computed on the higher of purchase price or market value.
- IRAS Additional Buyer’s Stamp Duty, current page checked 10 October 2026. Liability depends on buyer profile and ownership; do not infer personalised exemption.
- MoneySense, Buying a property: How much can you afford?, checked 10 October 2026. General framework for upfront and recurring costs.
FindSpace public-reference research, not a developer website or sales brochure. Future plans are subject to approvals and final documents. The supplied approved project logo is used for identification; the rail diagram is original explanatory artwork, not an architectural or geographic drawing.